Projects · Central Maryland

Work we have built.

The house on the home page is a model. These are real jobs: what was there, what the owners wanted, and what we built.

Home additions

About additions
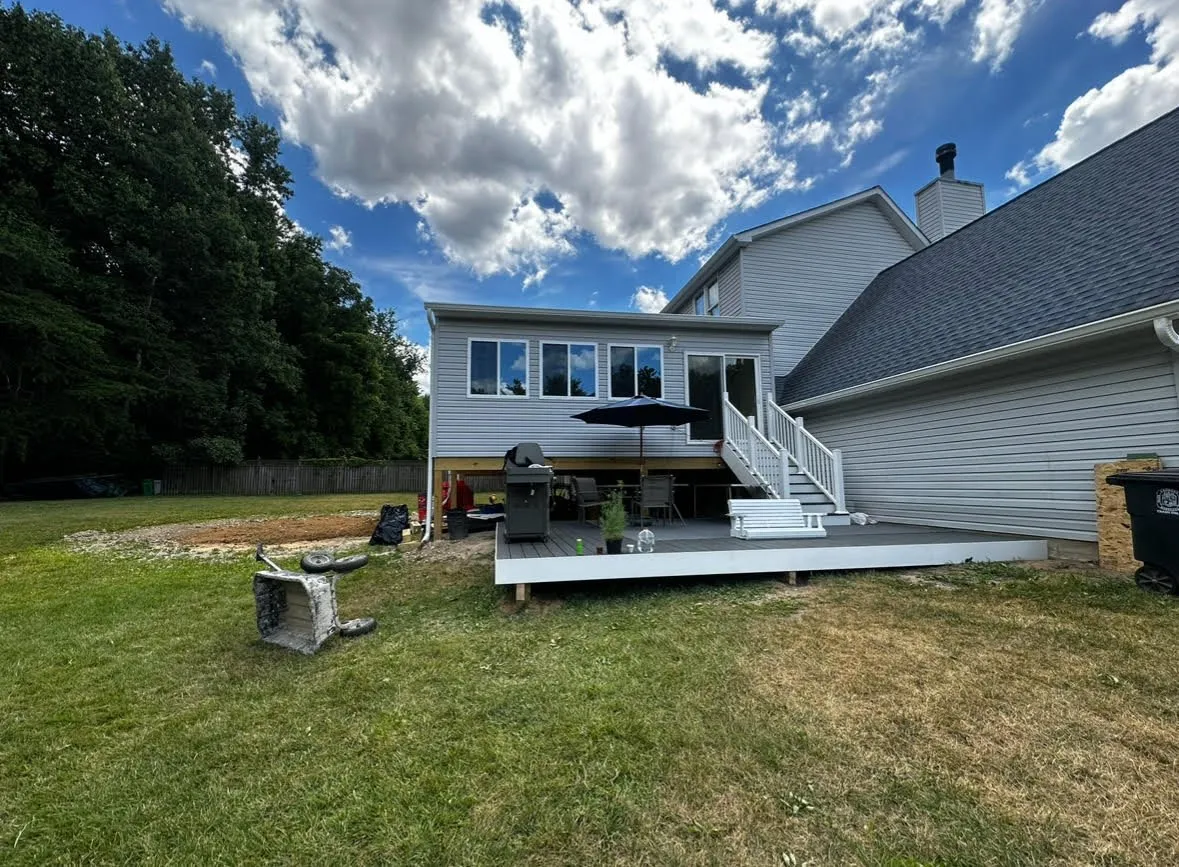
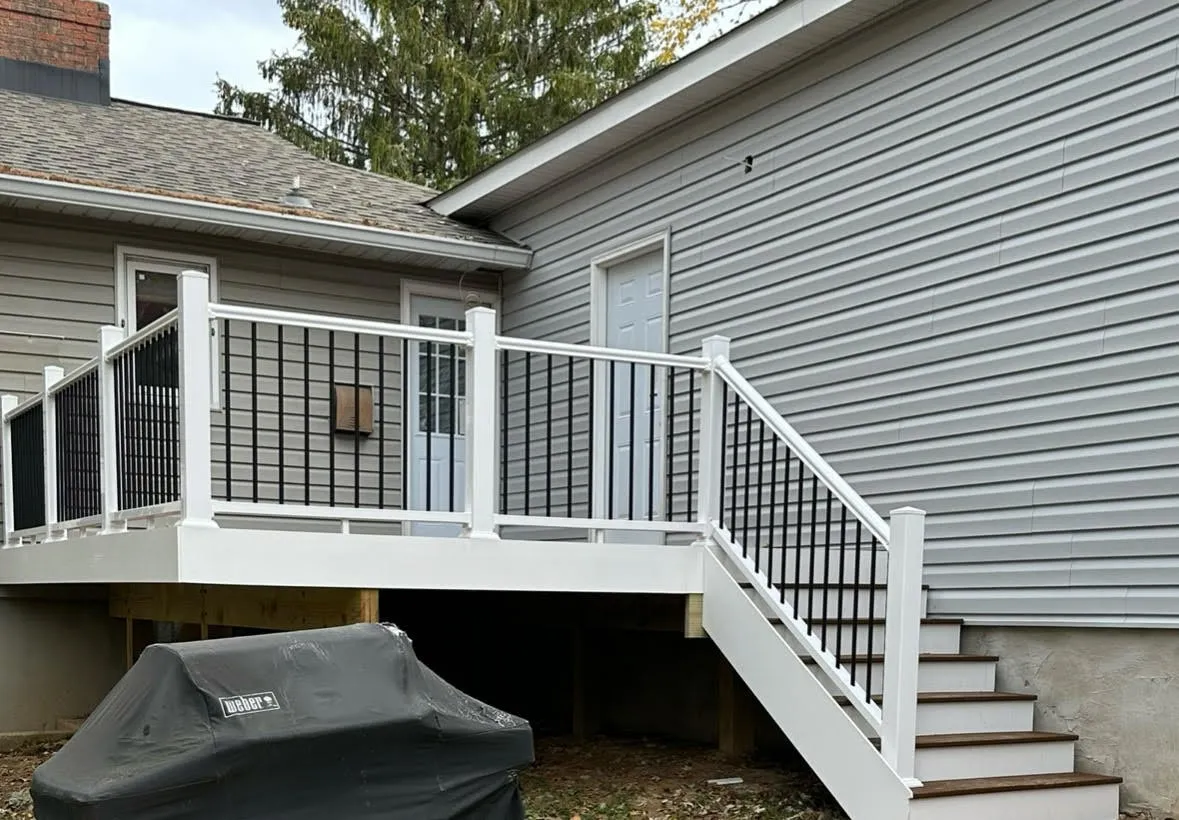
Finished deck with white rails and stairs

CIG project

Large addition

A garage turned into living space, and a new family room that walks out to a deck.

  • Garage converted to a bathroom, wet bar, office and storage
  • New family room with a walkout to the deck
  • New bedroom
  • Deck with access to the kitchen
The finished addition and its new deck

CIG project

Medium addition

An old deck and pool made way for an addition with a walkout to a new deck.

  • Old deck and pool removed
  • Addition at the rear of the house
  • Walkout to a new deck
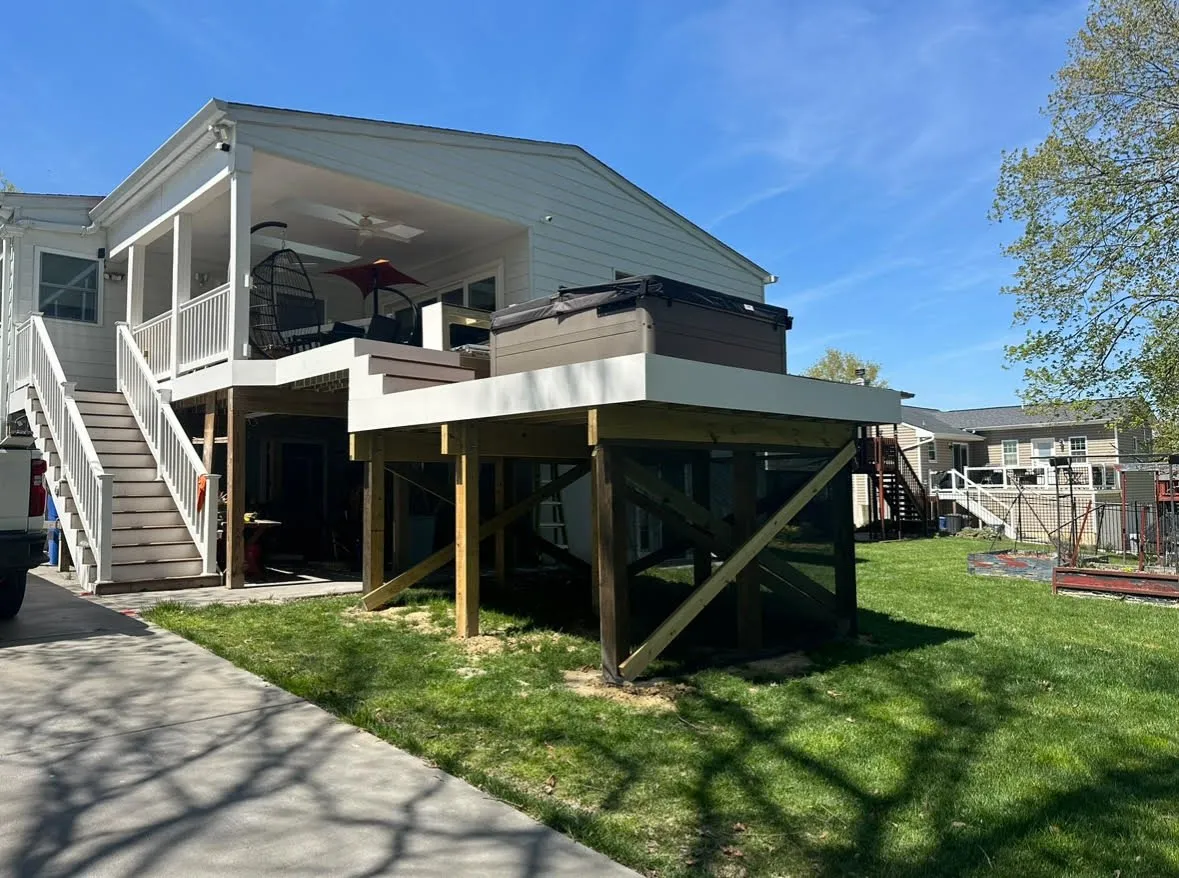
Deck extended into the yard for a spa

CIG project

Split-level addition

An addition and deck on a split-level, with the deck carried out into the yard for a spa.

  • Addition
  • New deck, extended into the yard for an outdoor spa
  • Concrete driveway
Porches and decks

About porches and decks
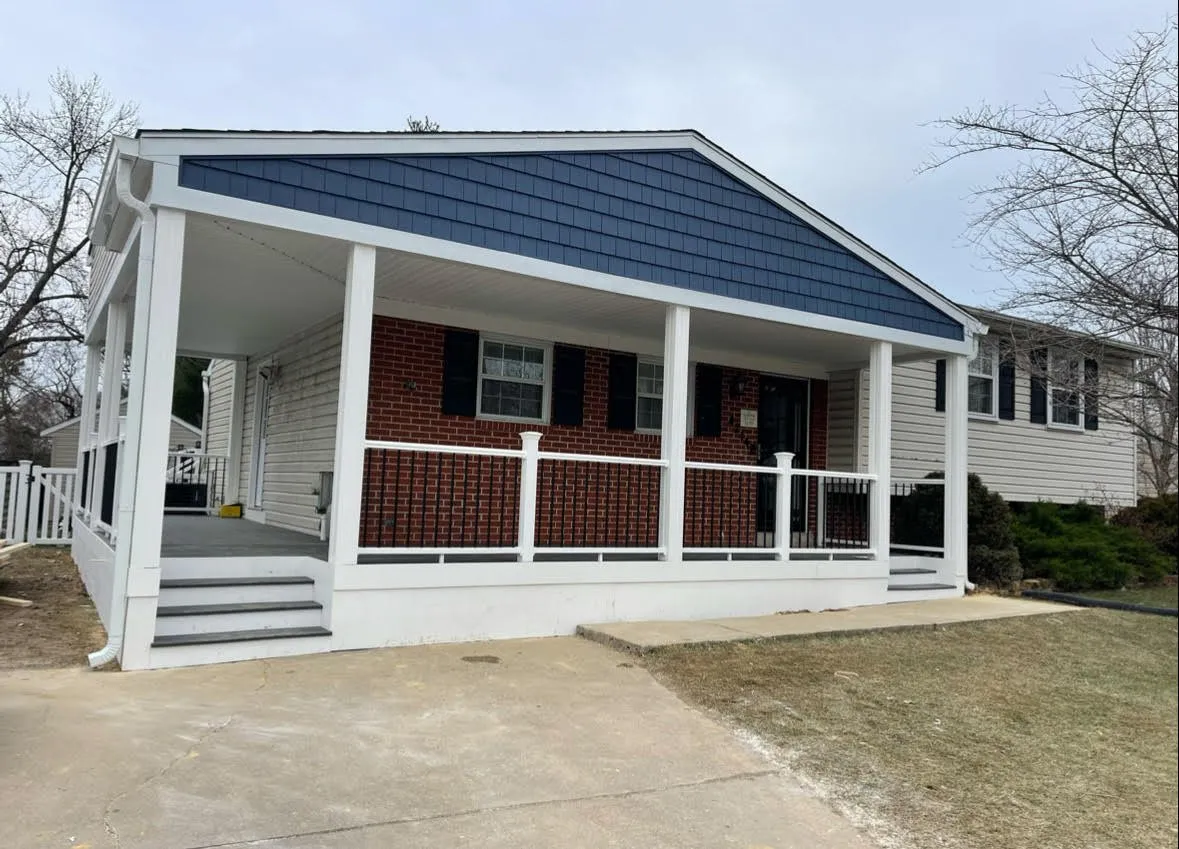
Finished front porch

CIG project

Porch additions

Two front porches on the same street, one wrapping around to a side entrance.

  • New front porch
  • Second porch on the same street, wrapping around to a side entrance
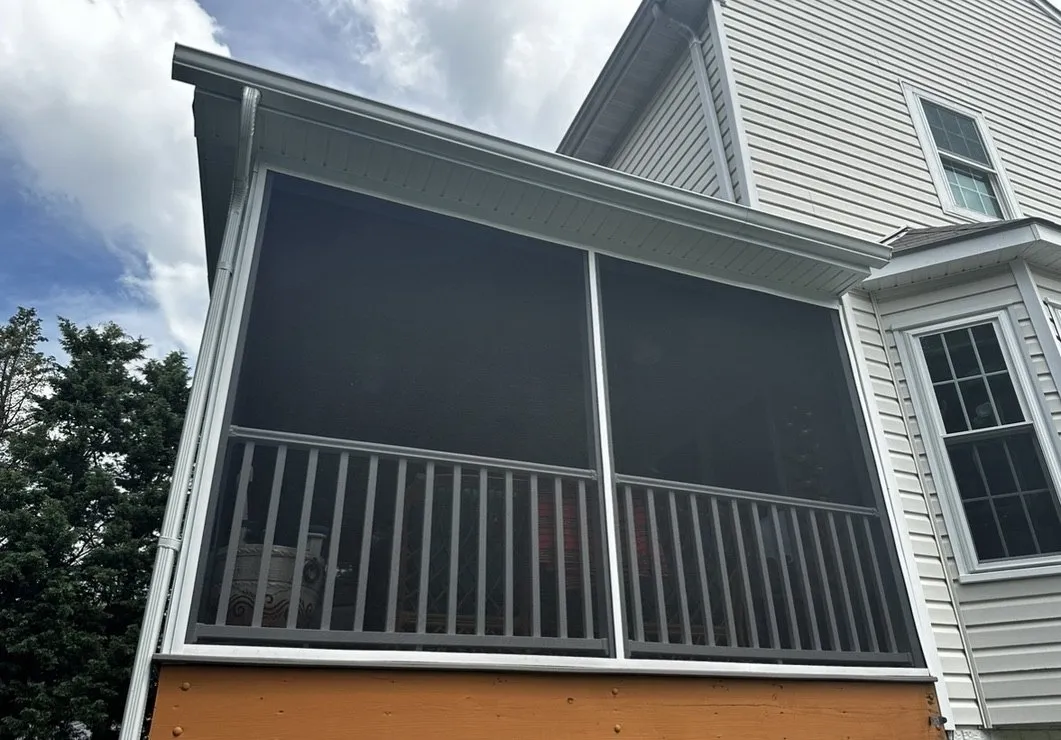
The same deck, screened in under a new roof

CIG project

Screened-in porch

An existing deck kept and turned into a screened porch under a new roof.

  • Existing deck kept
  • New rails and stairs to the back yard
  • Roof extension on engineered trusses
  • Vinyl screening

Basement finishing

About basements
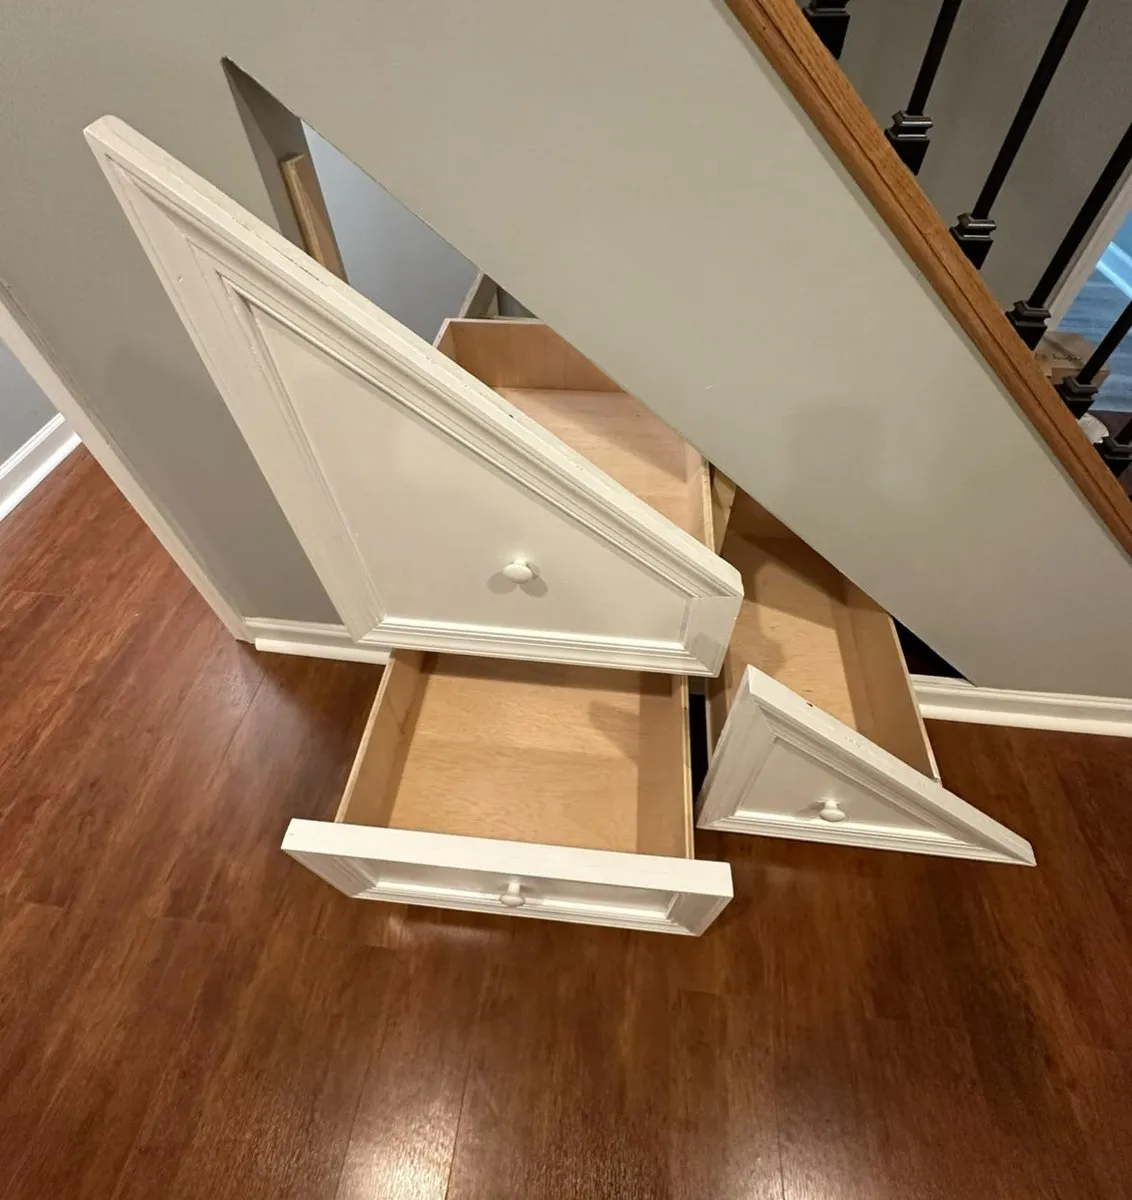
Custom drawers under the stairs, pulled open

CIG project

Basement finishing

A basement finished for storage and later use, with drawers built into the dead space under the stairs.

  • Basement finished for storage and future use
  • Custom drawers built into the dead space under the stairs
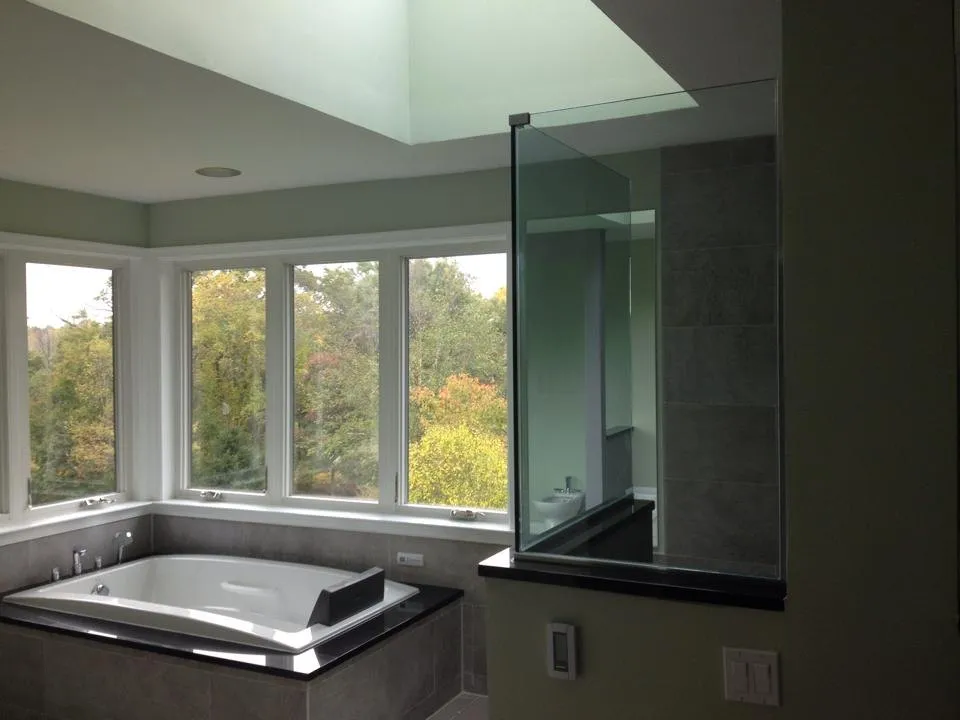
Jetted tub under a skylight

CIG project

Bathroom

A bathroom with heated floors and a 30-jet tub.

  • Heated floors
  • 30-jet tub

More of our work

Home additions

About additions
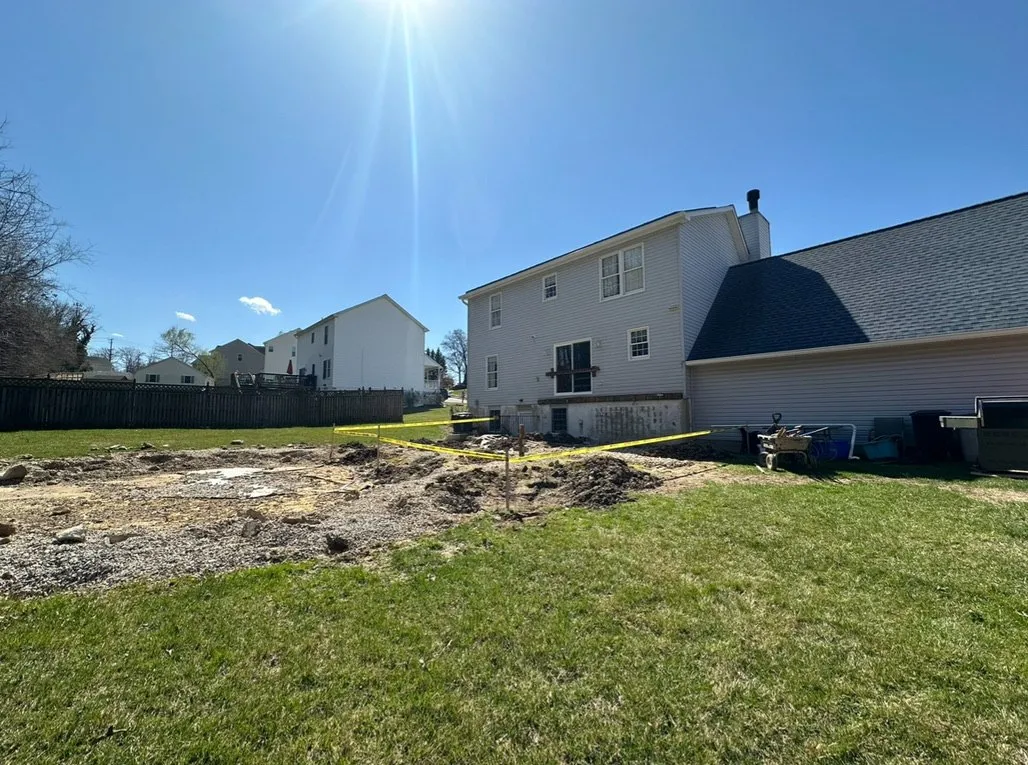
The back yard staked out and dug before the addition
Before
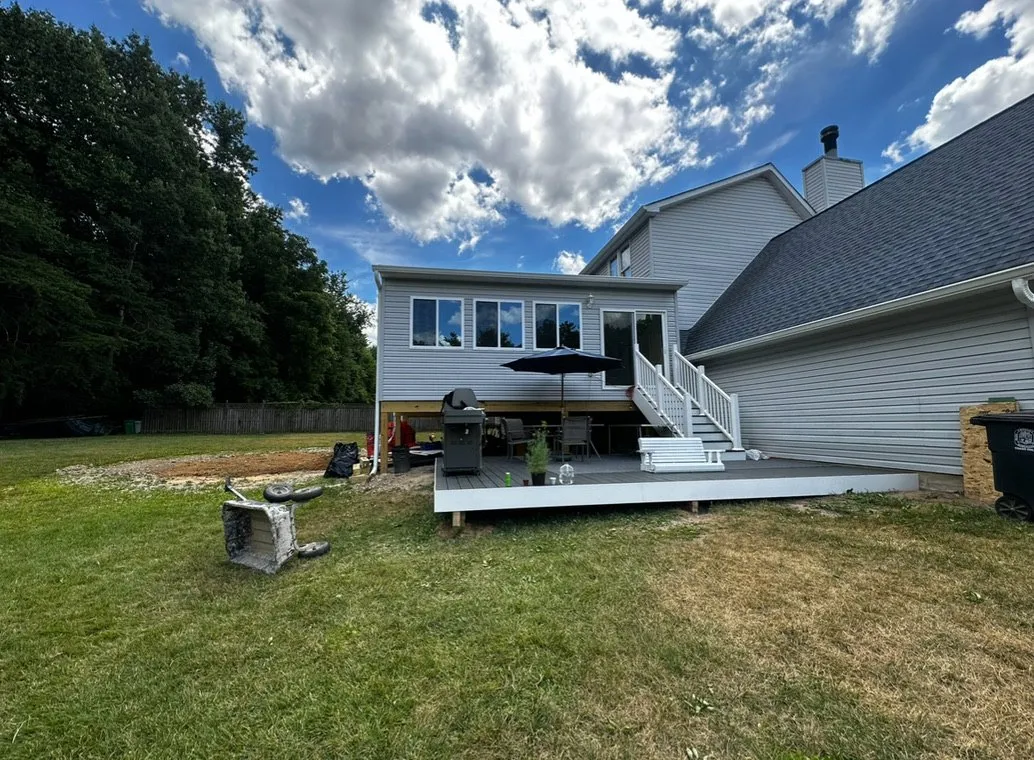
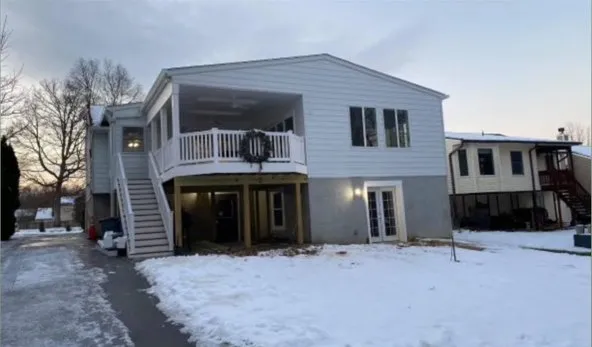
The finished addition with a deck and stairs down to the yard
After

Porches and decks

About porches and decks
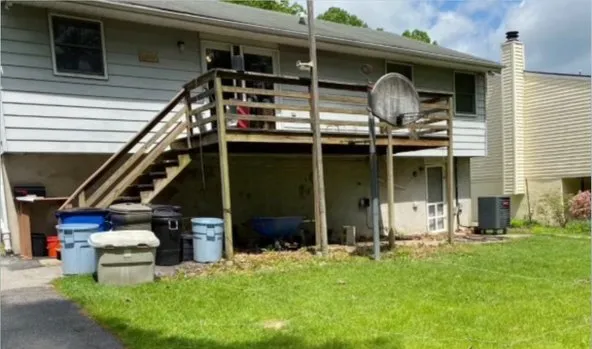
The back of the house before, with an old deck and stairs
Before
The new covered porch and stairs going up
During
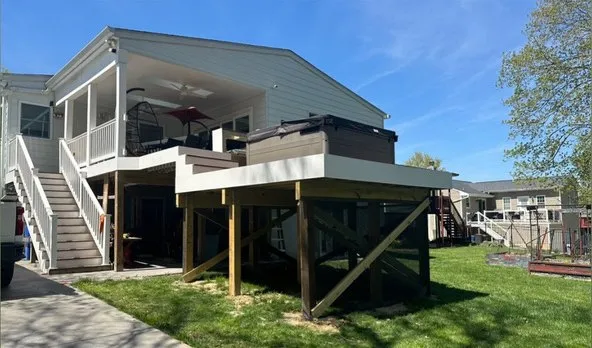
The finished covered porch, stairs and a raised deck for a hot tub
After
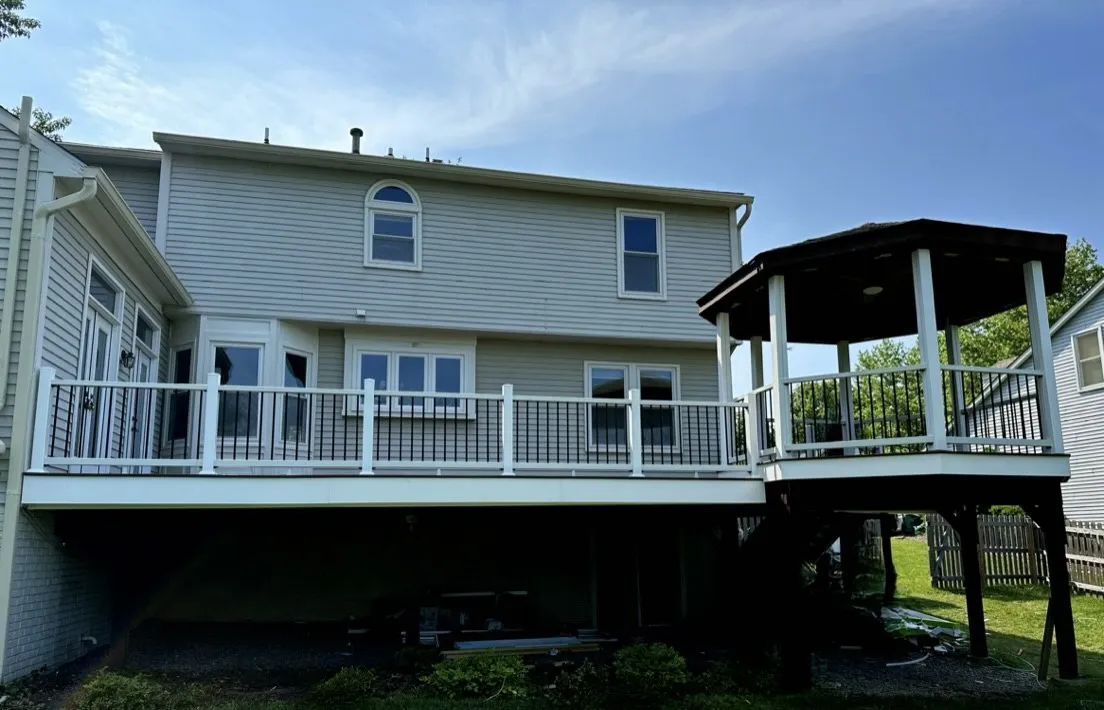
A long deck with white rails and a covered gazebo at one end
CIG project
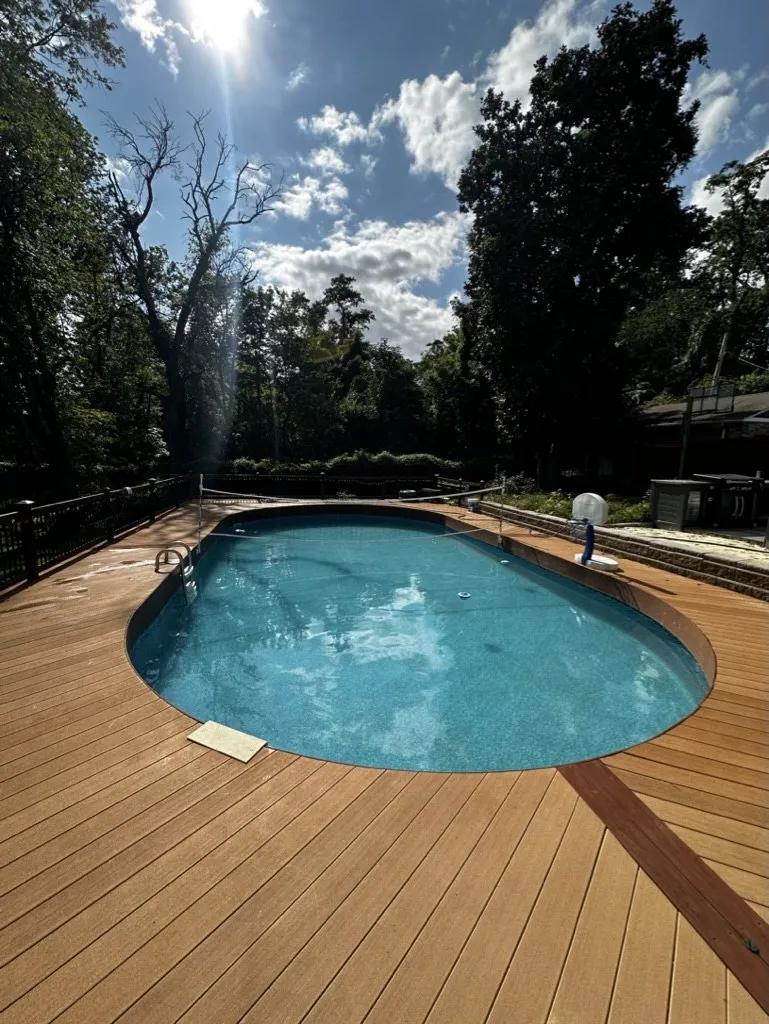
A pool surrounded by new composite decking
CIG project
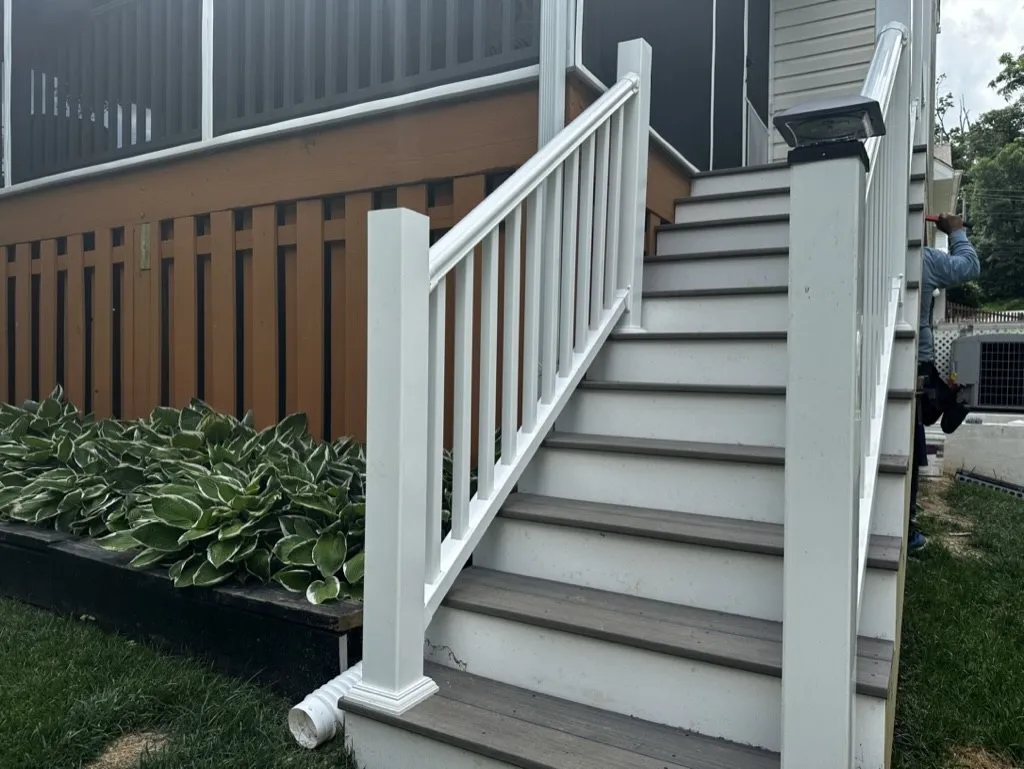
Deck stairs with white rails and composite treads
CIG project
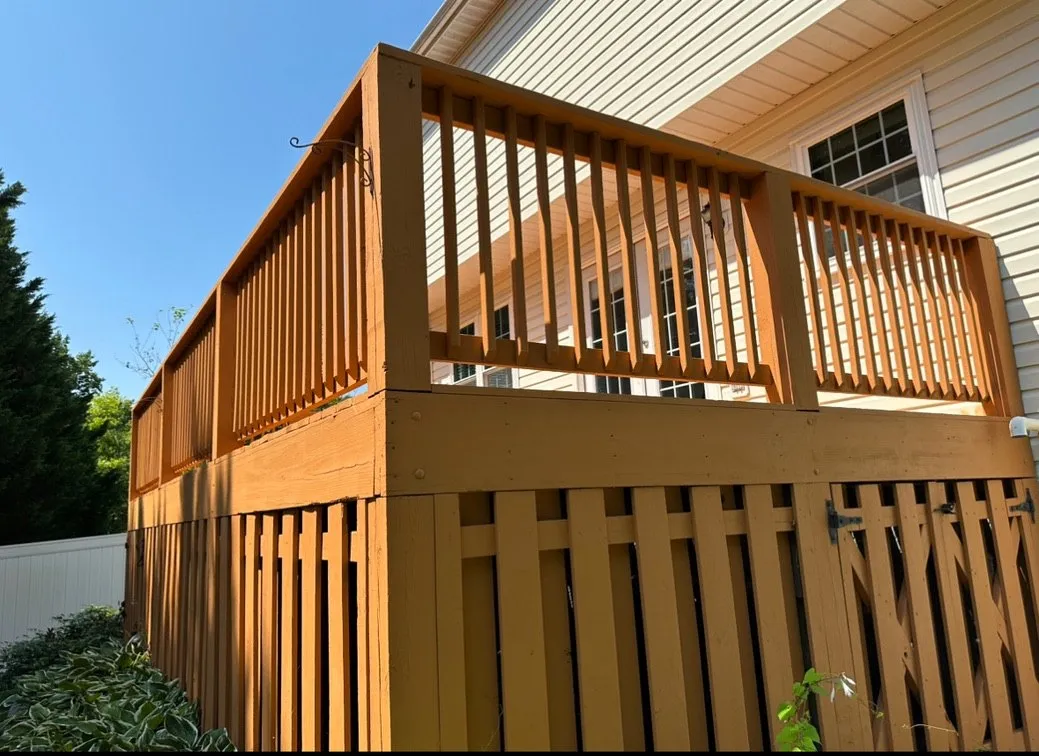
A stained deck with new rails and skirting
CIG project
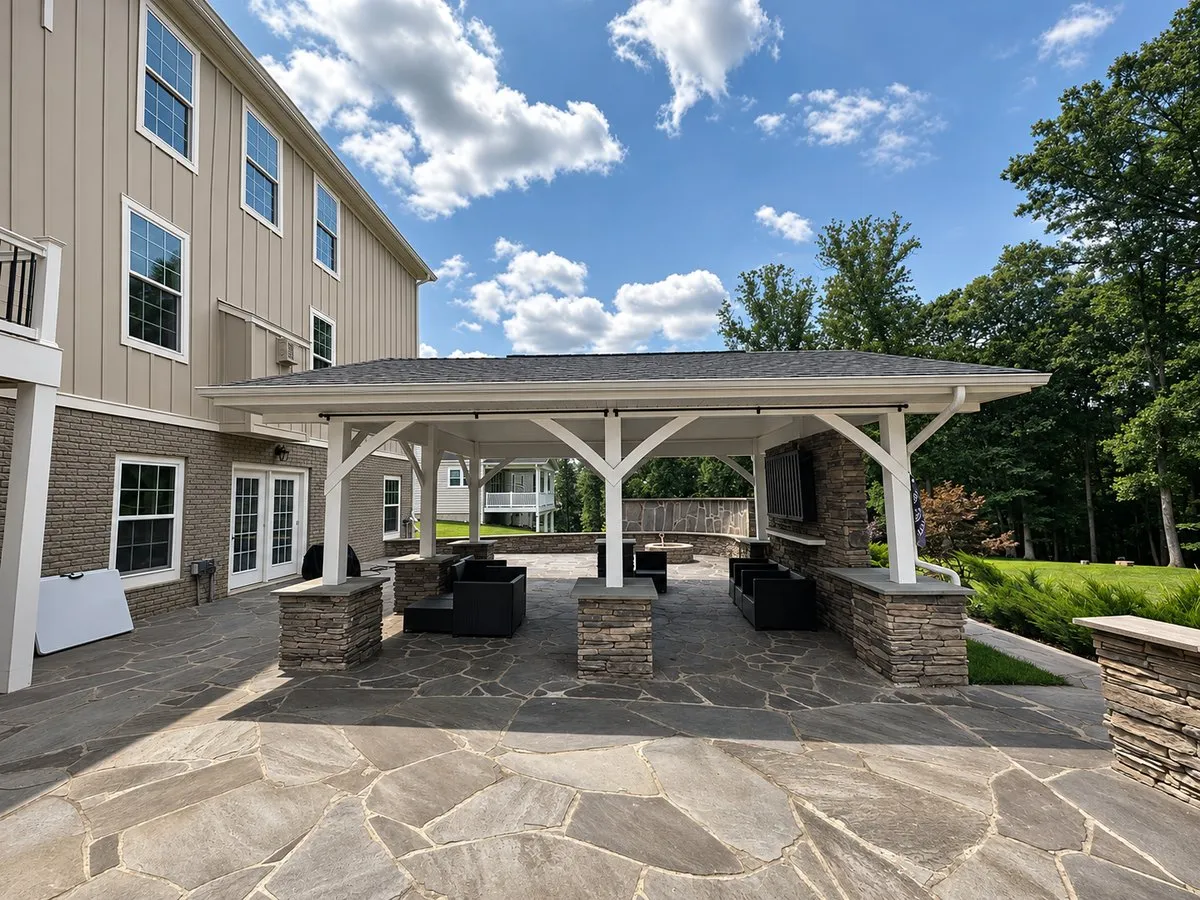
A covered pavilion on a flagstone patio with stone-wrapped posts
CIG project

Basement finishing

About basements
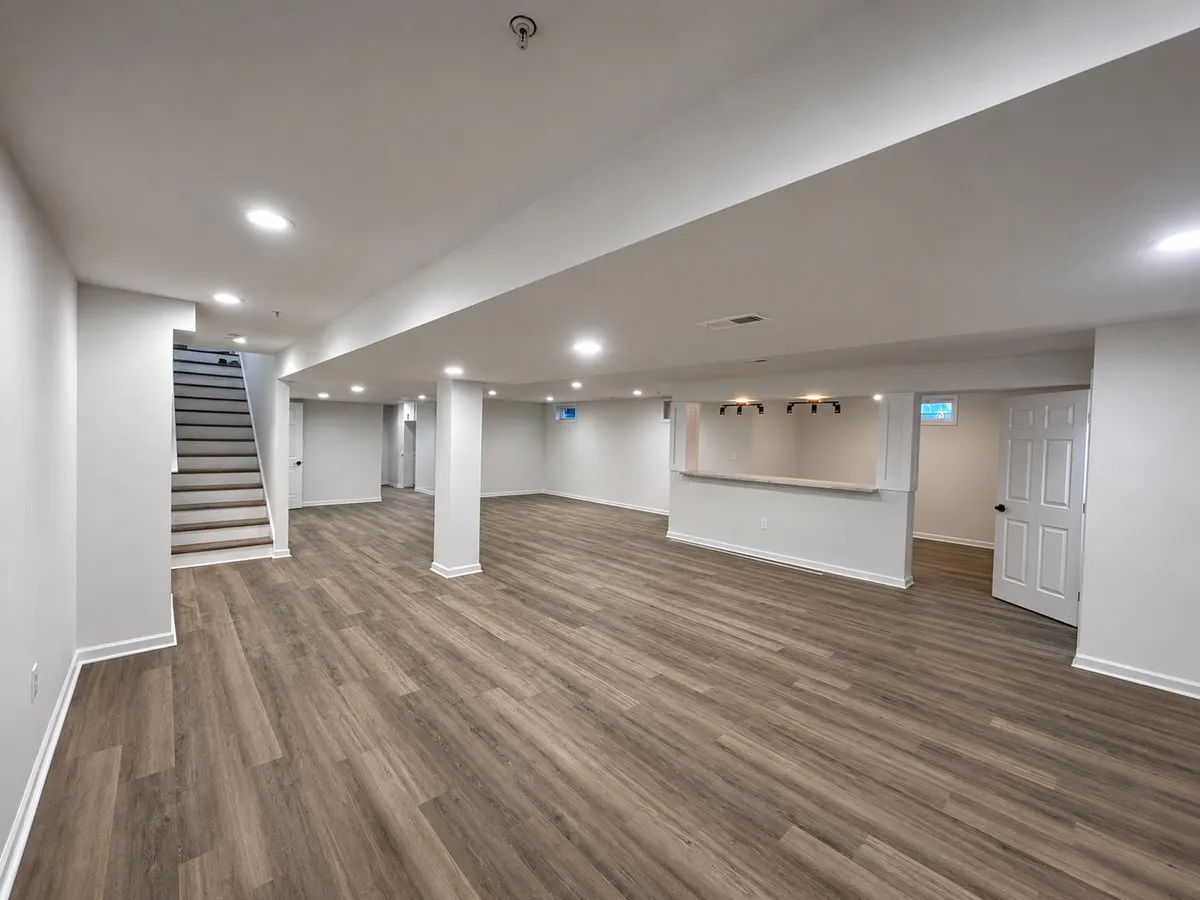
A finished basement with a bar and a wide open floor
CIG project
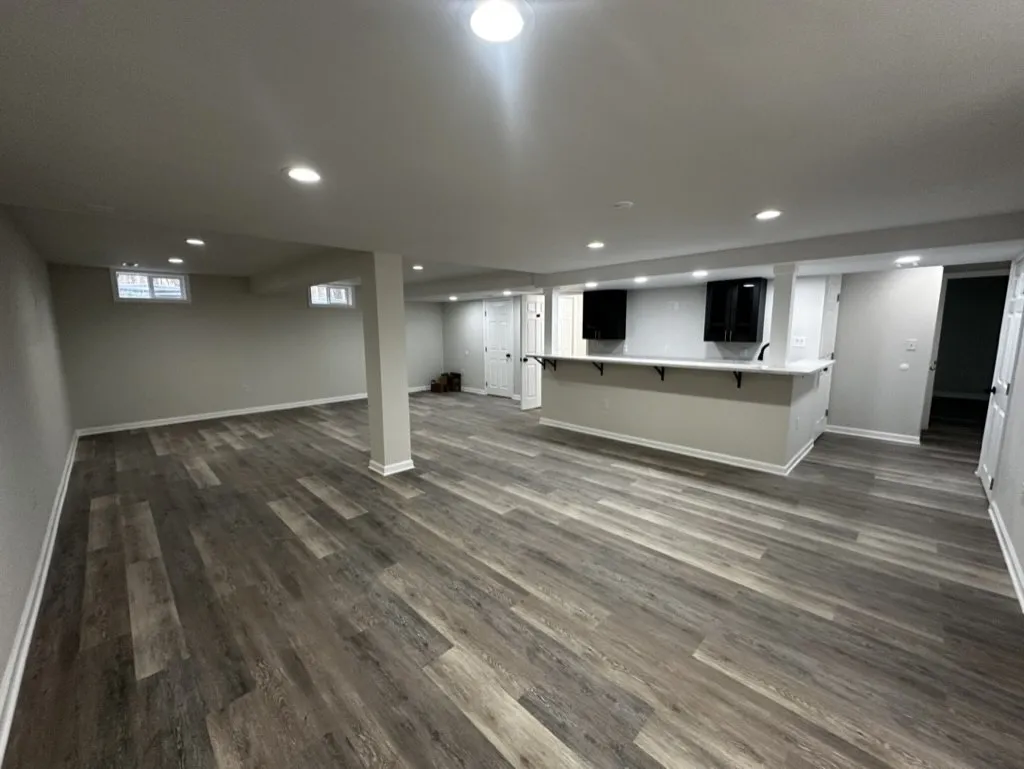
A finished basement with a bar along one side
CIG project
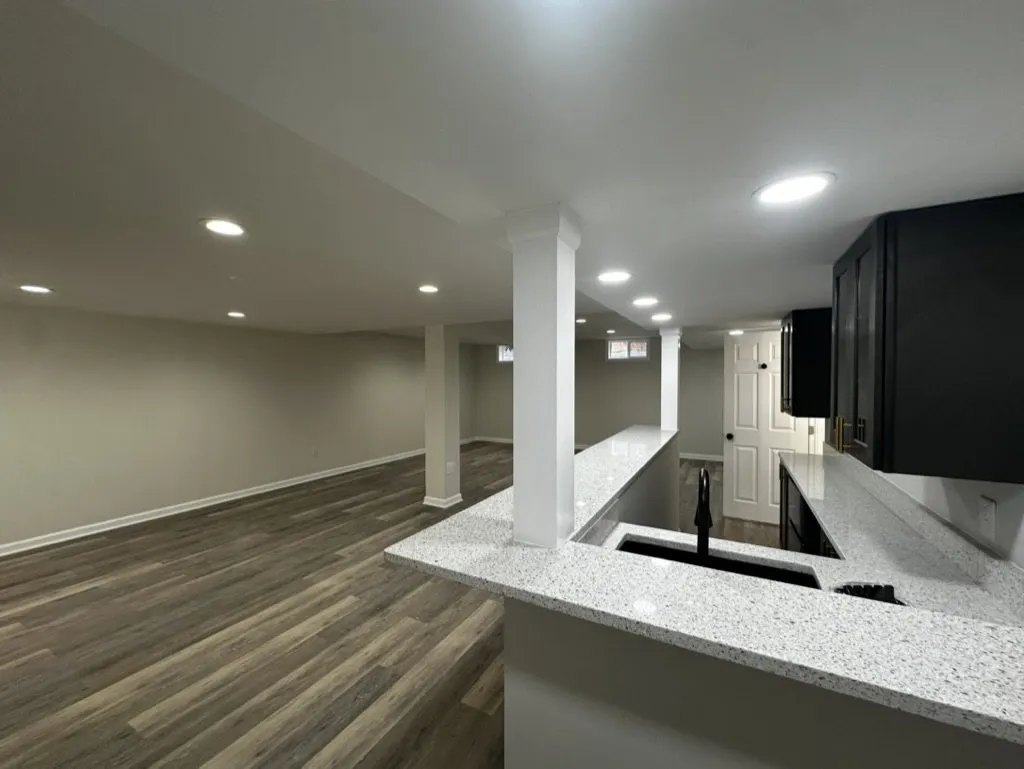
A basement bar with dark cabinets and a stone counter
CIG project
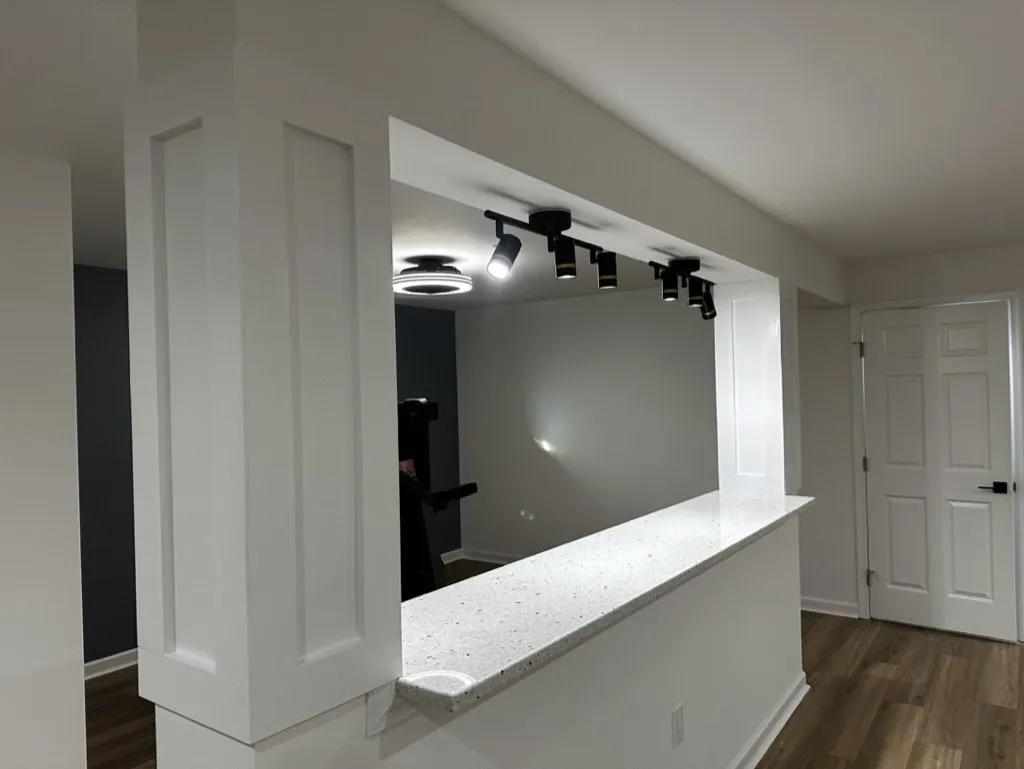
A pass-through bar counter with track lights
CIG project
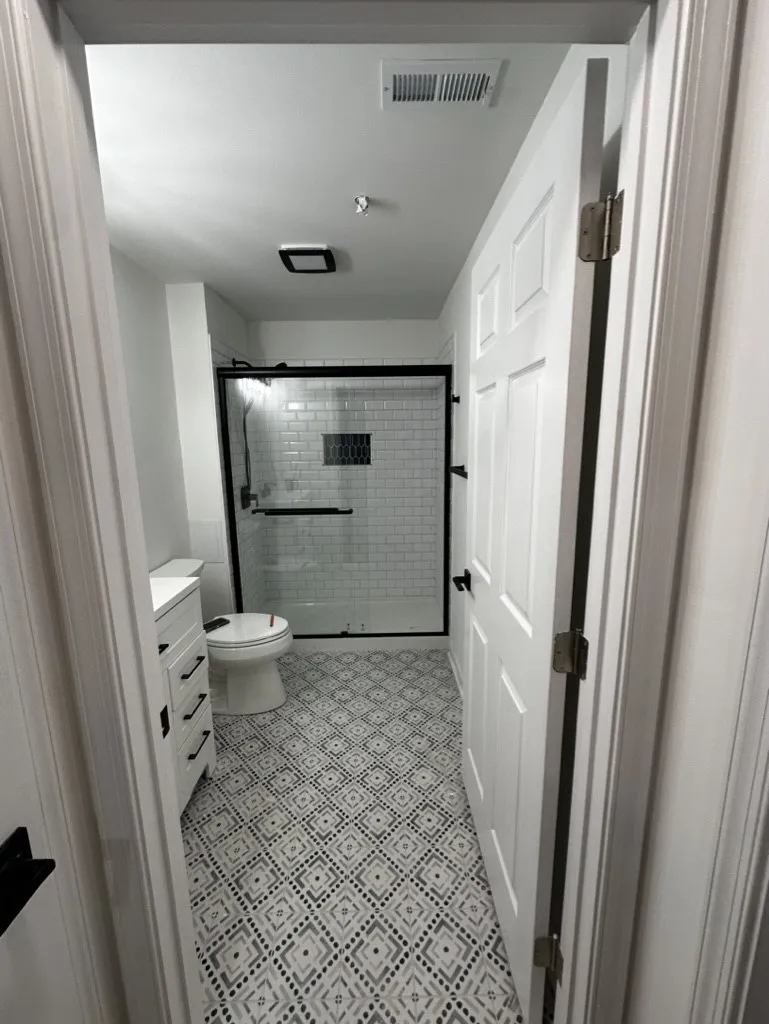
A bathroom with subway tile, a black-framed shower door and patterned floor tile
CIG project
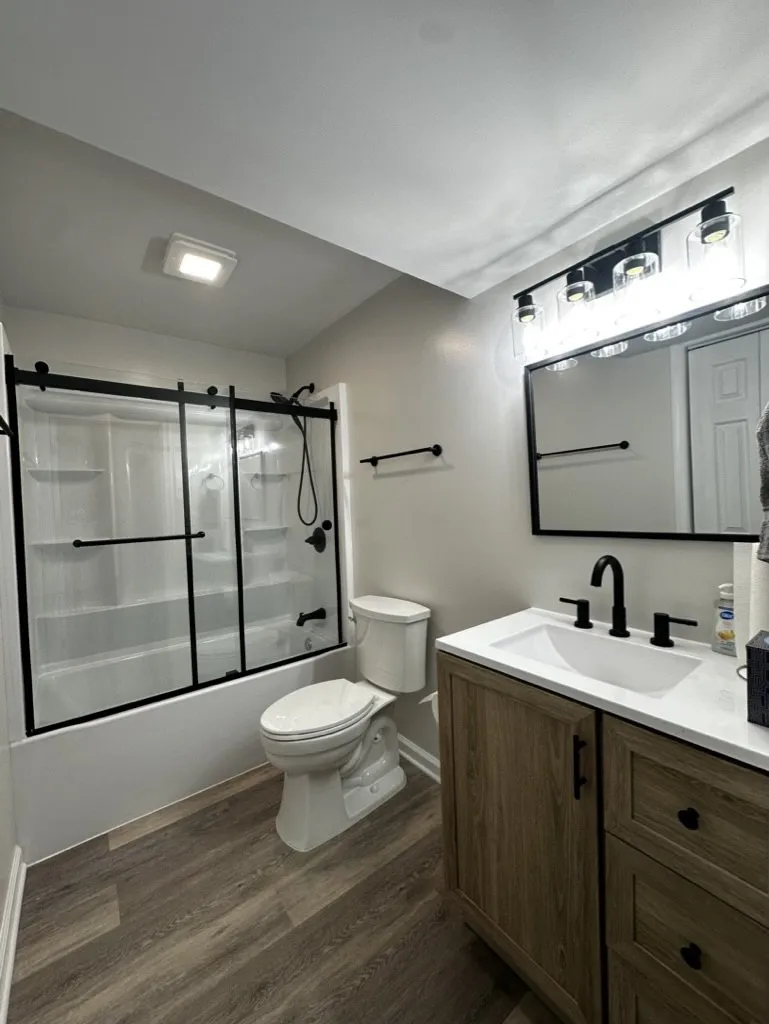
A bathroom with a wood vanity and black fixtures
CIG project
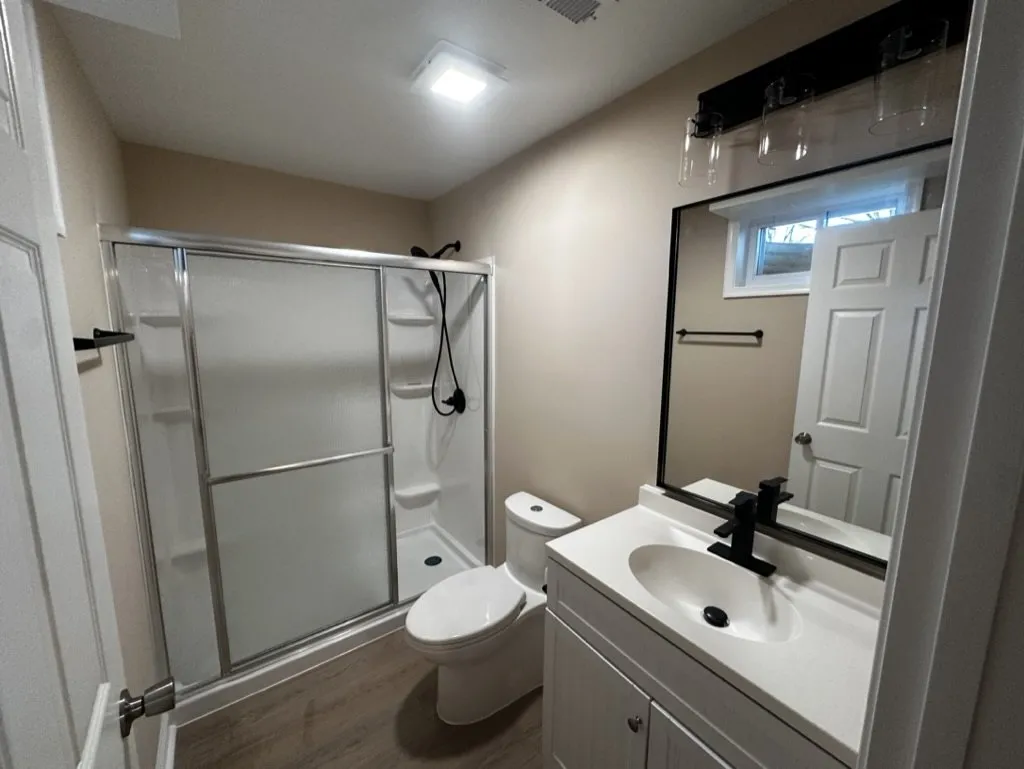
A basement bathroom with a walk-in shower
CIG project
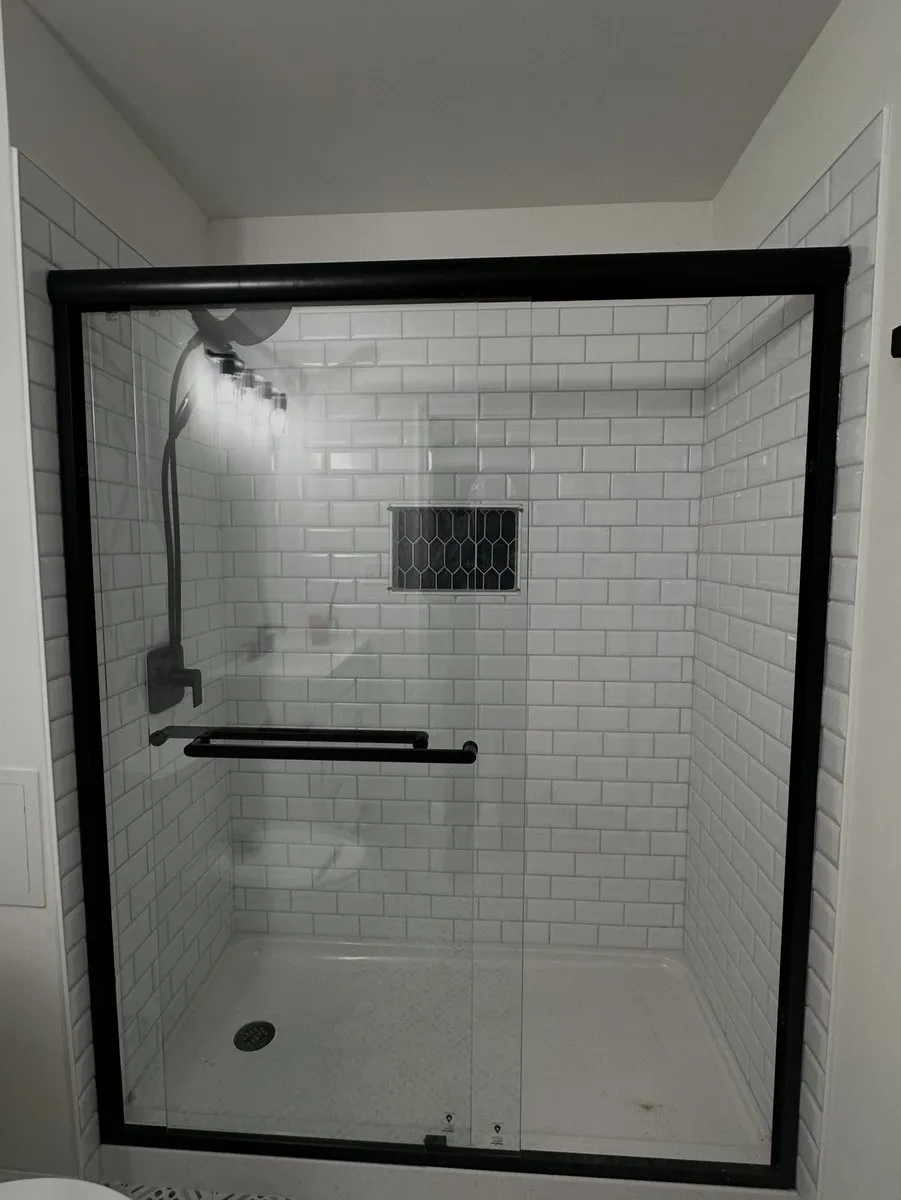
A subway-tile shower with a black-framed sliding door
CIG project
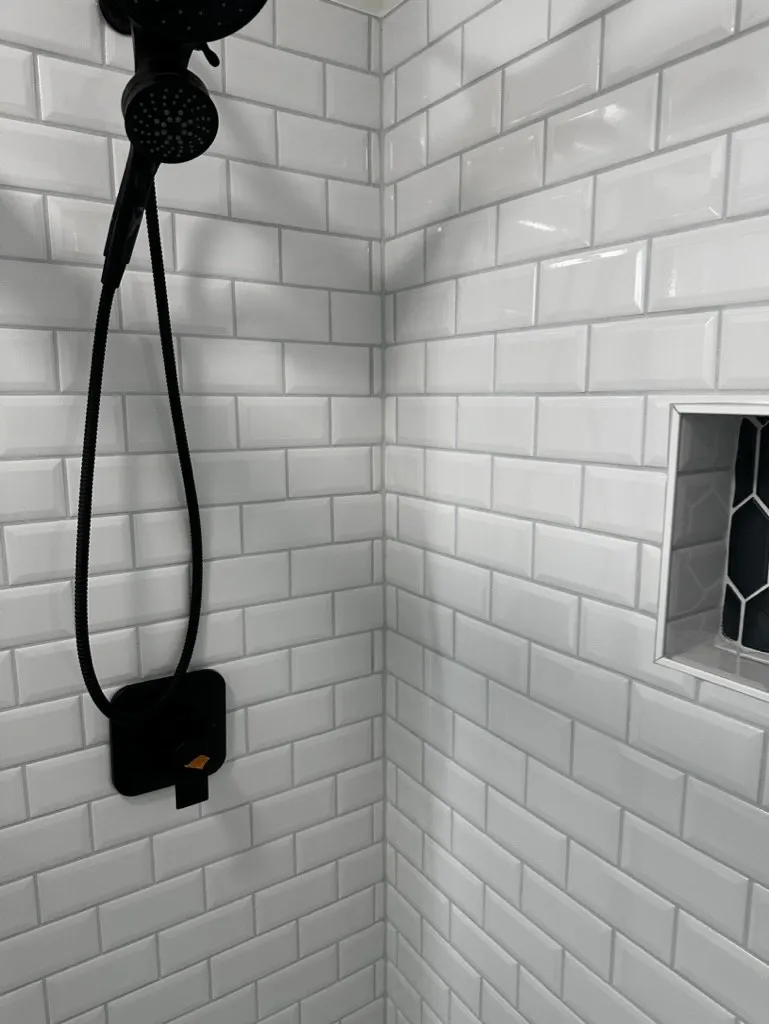
Subway tile with a recessed niche and black shower fixtures
CIG project
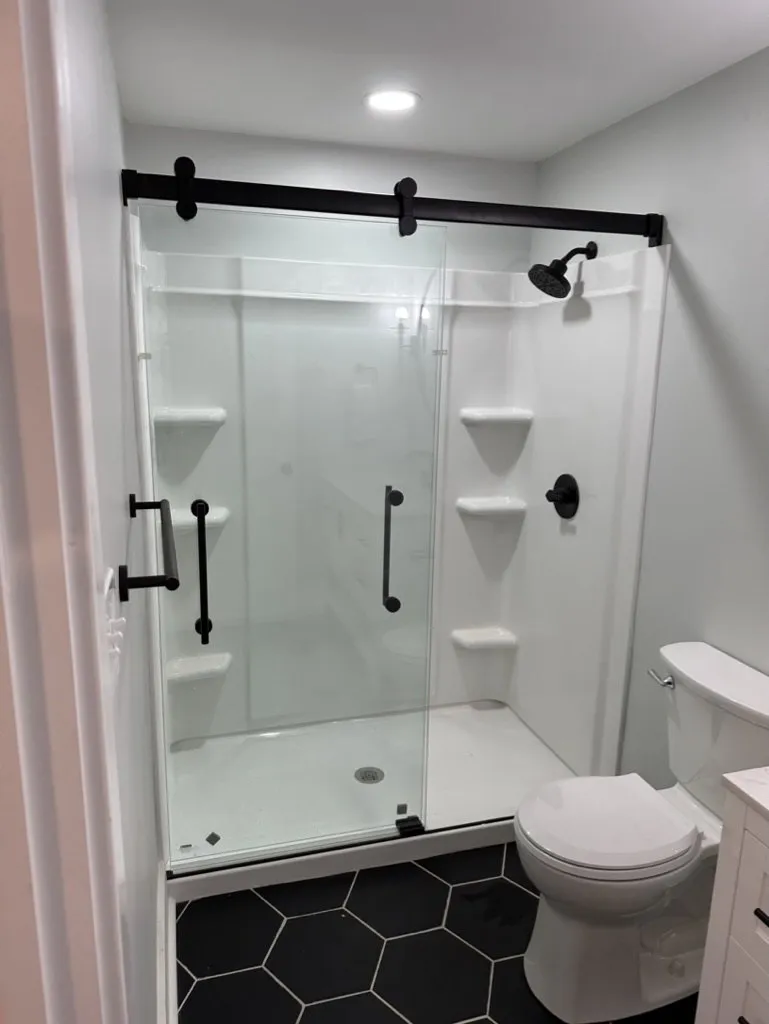
A walk-in shower with a sliding glass door over black hex floor tile
CIG project
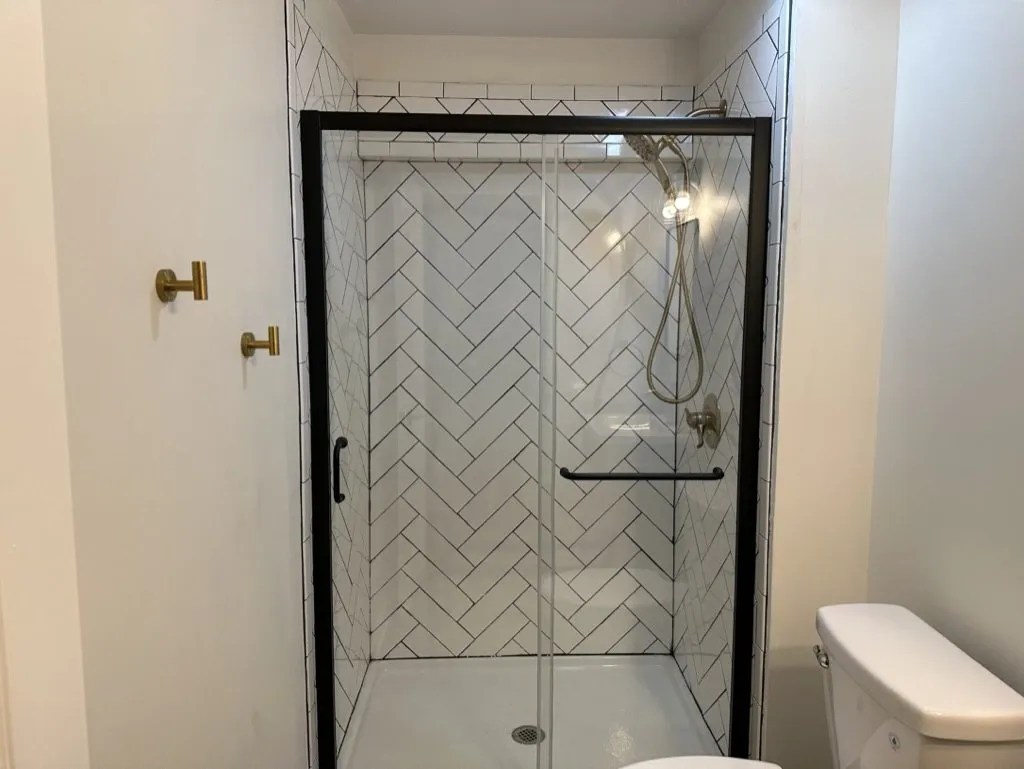
A herringbone-tile shower with brass fixtures
CIG project
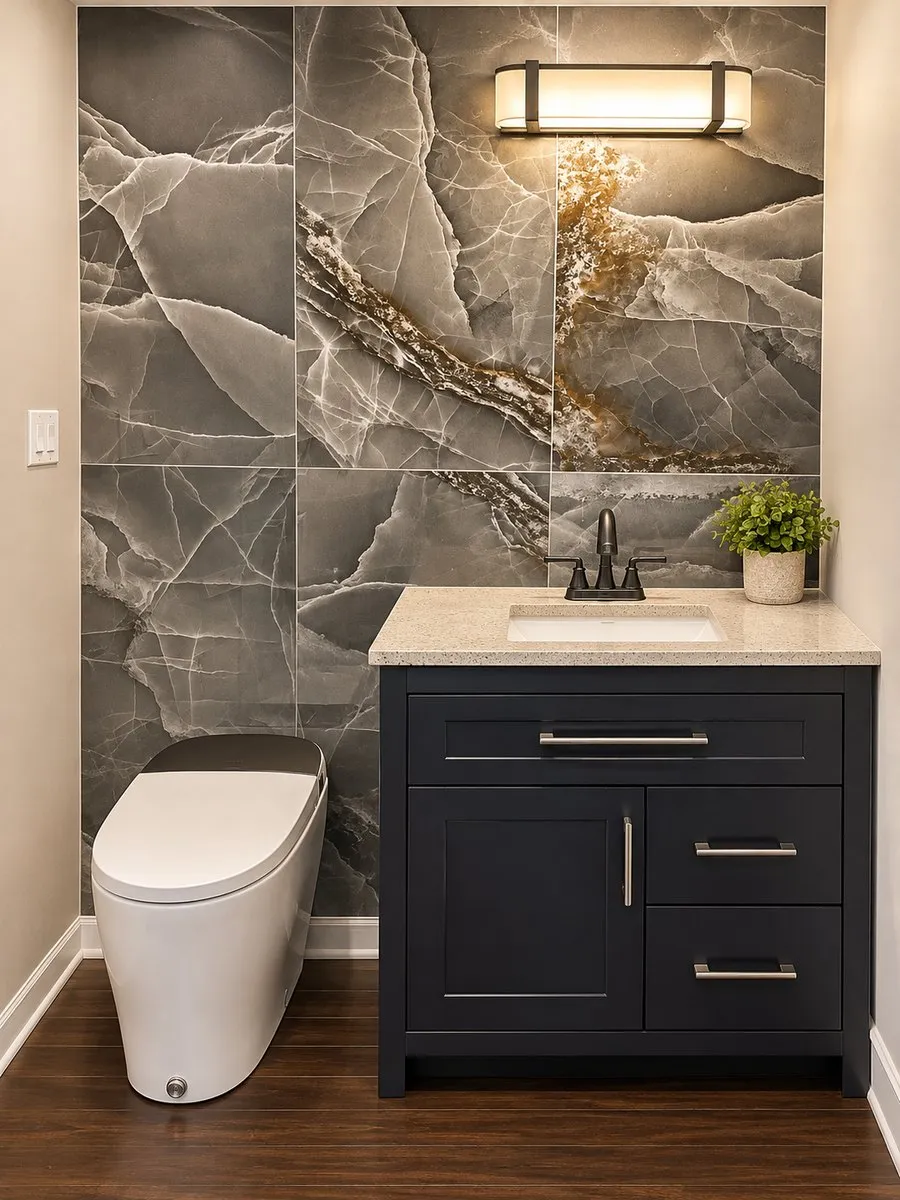
A powder room with a stone-look feature wall and a dark vanity
CIG project

Studios and media rooms

About studios and media rooms
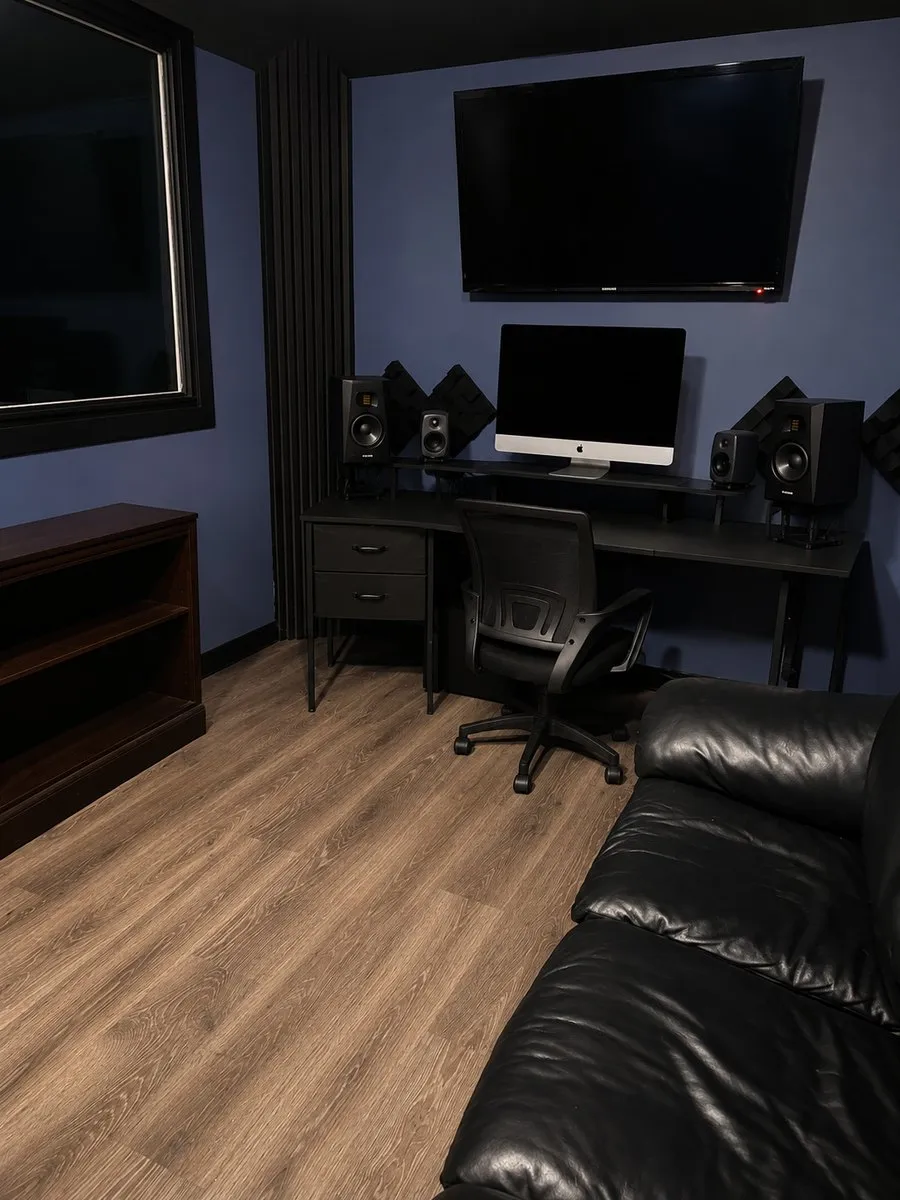
A studio room with blue walls, acoustic panels, monitors on a desk and a wall screen
CIG project
A studio monitor on an isolation stand
CIG project

Windows and doors

About windows and doors
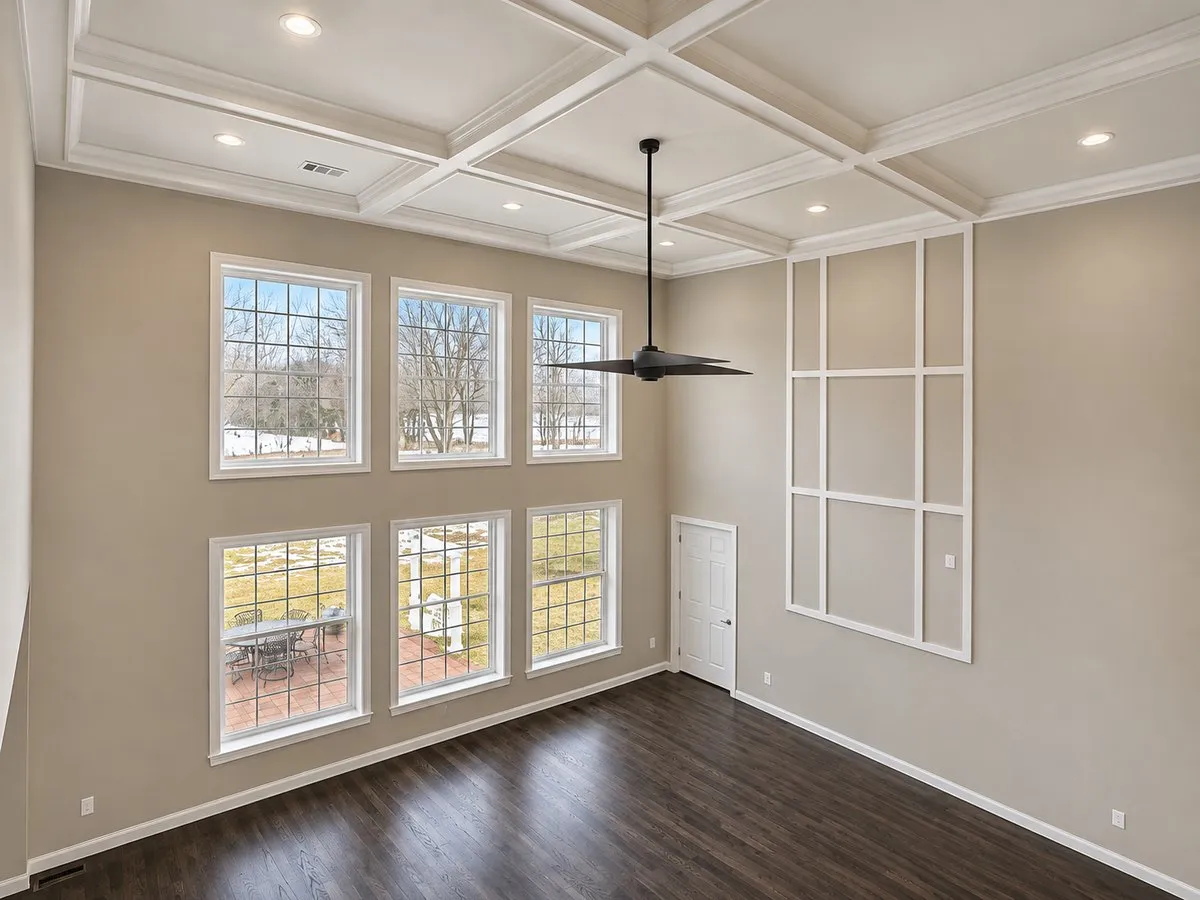
A two-story room with six tall windows and a coffered ceiling
CIG project
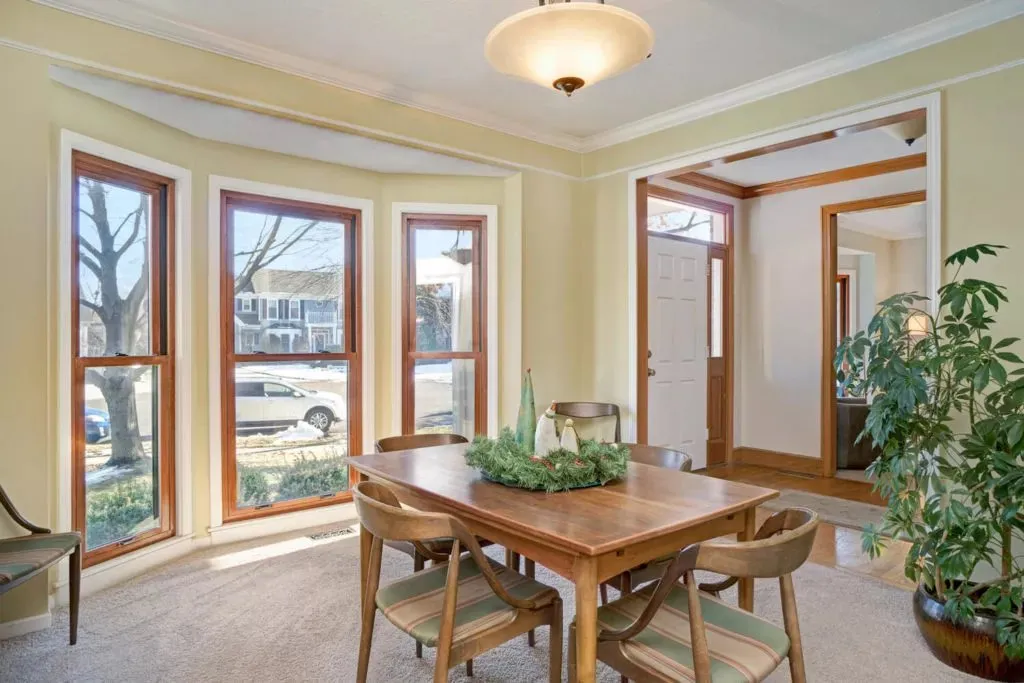
A dining room bay with three tall wood windows
CIG project

Whole-house remodels

About whole-house remodels
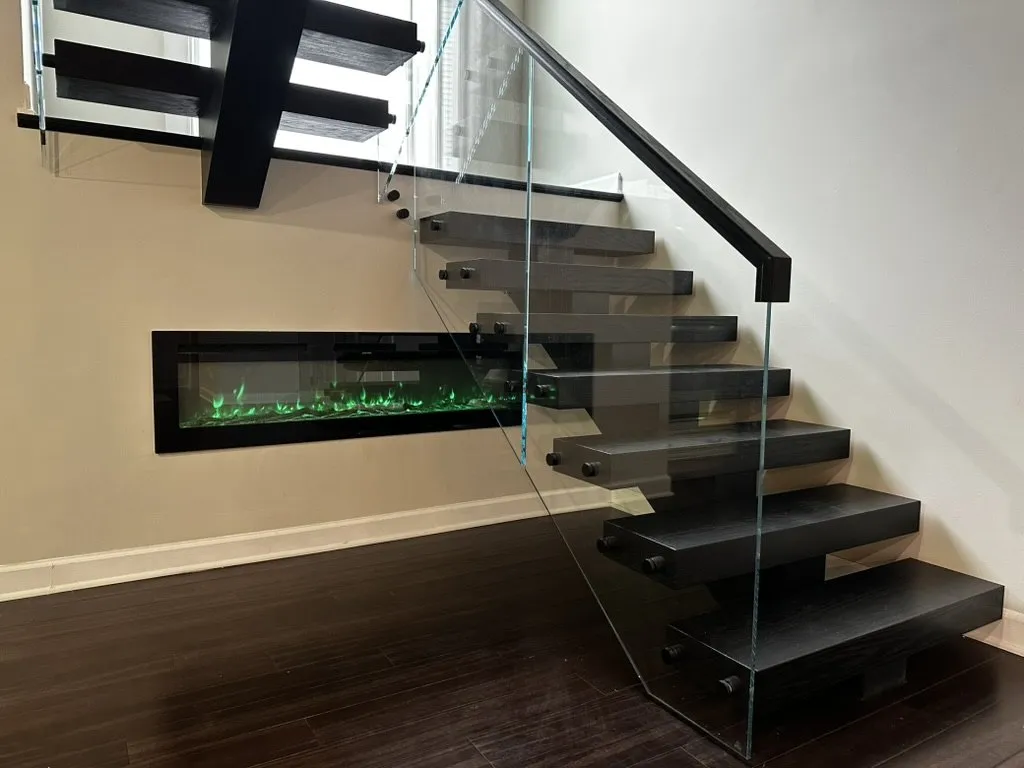
An open stair with glass rails beside a wall fireplace
CIG project
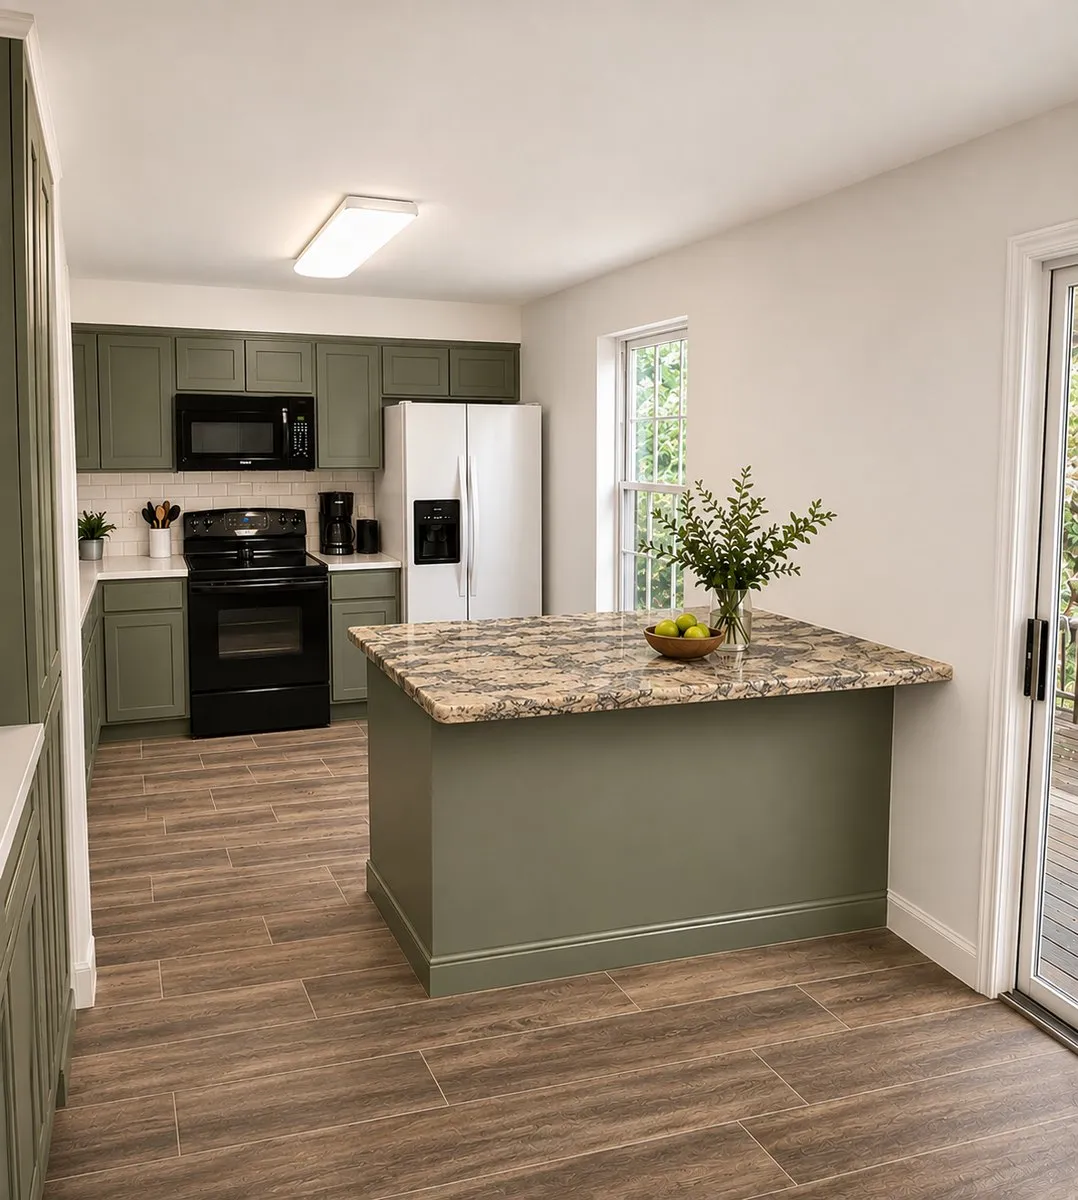
A kitchen with green cabinets and a granite island
CIG project
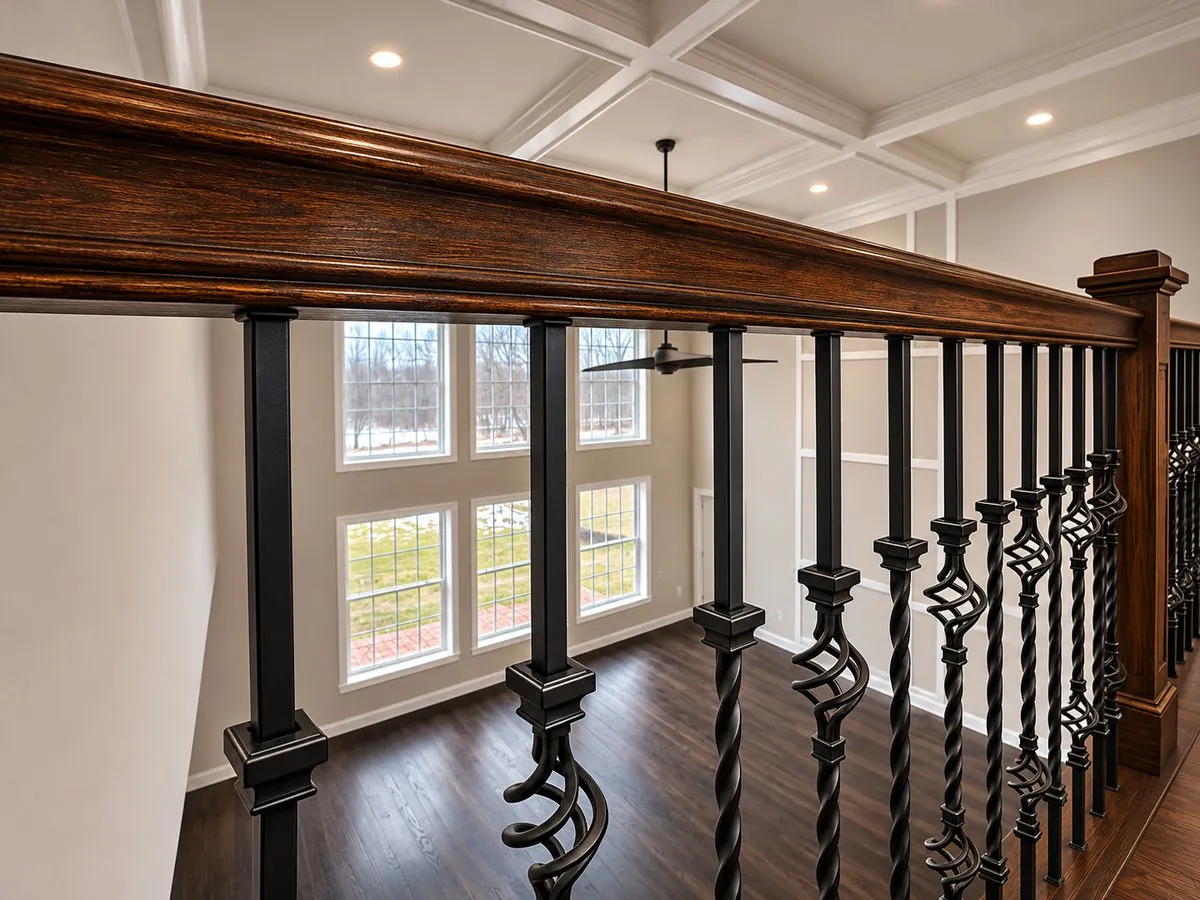
A wood and iron railing over a two-story great room
CIG project
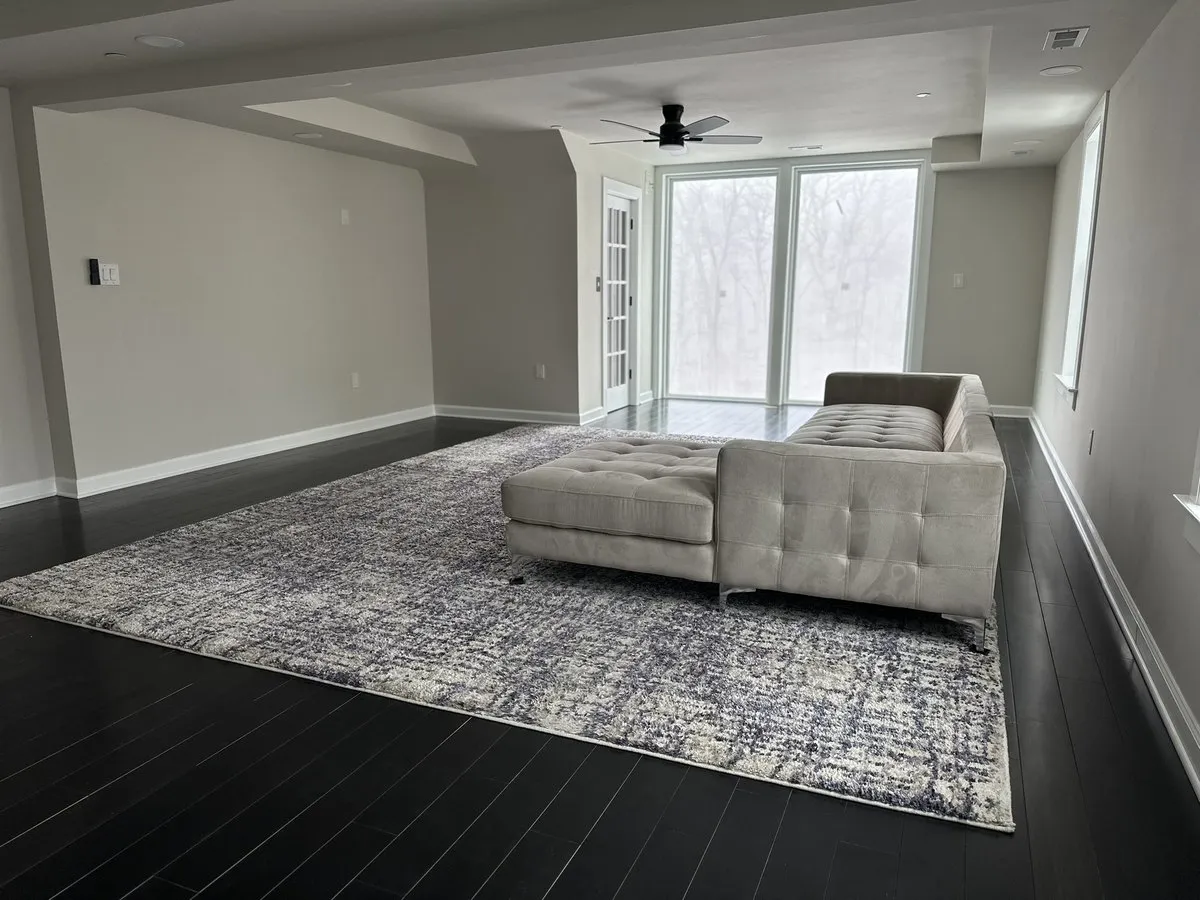
An upstairs room with dark floors and tall windows
CIG project
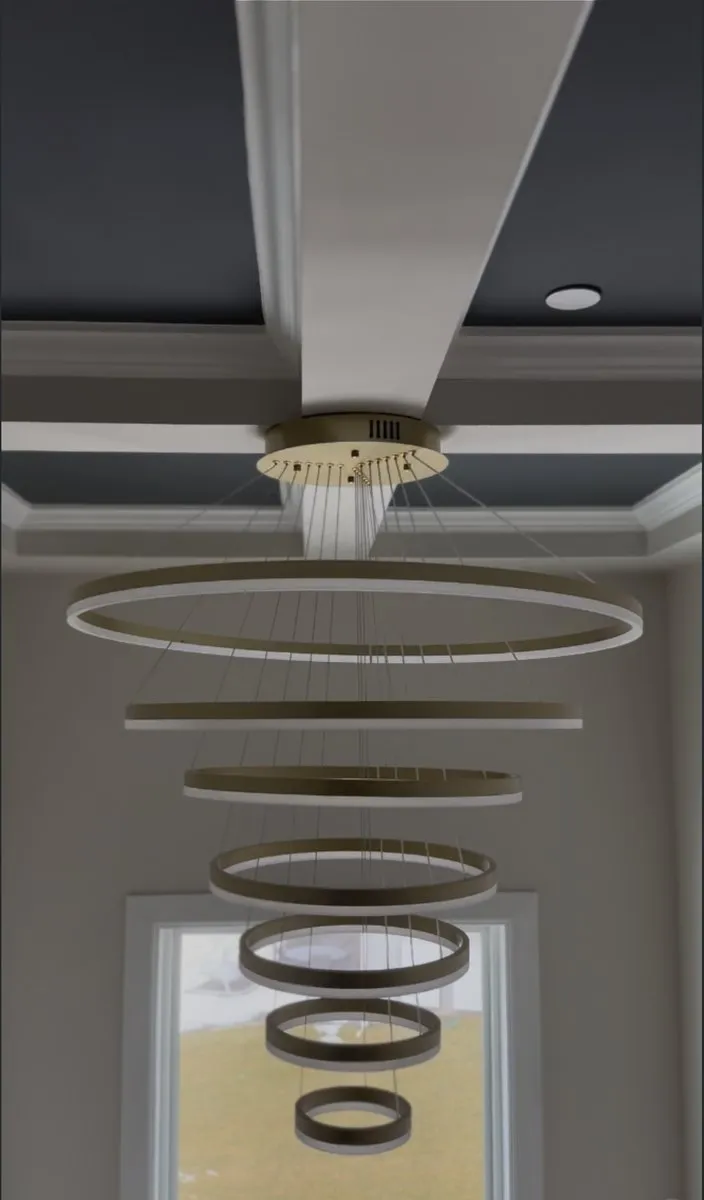
A ring chandelier hung from a beamed ceiling
CIG project
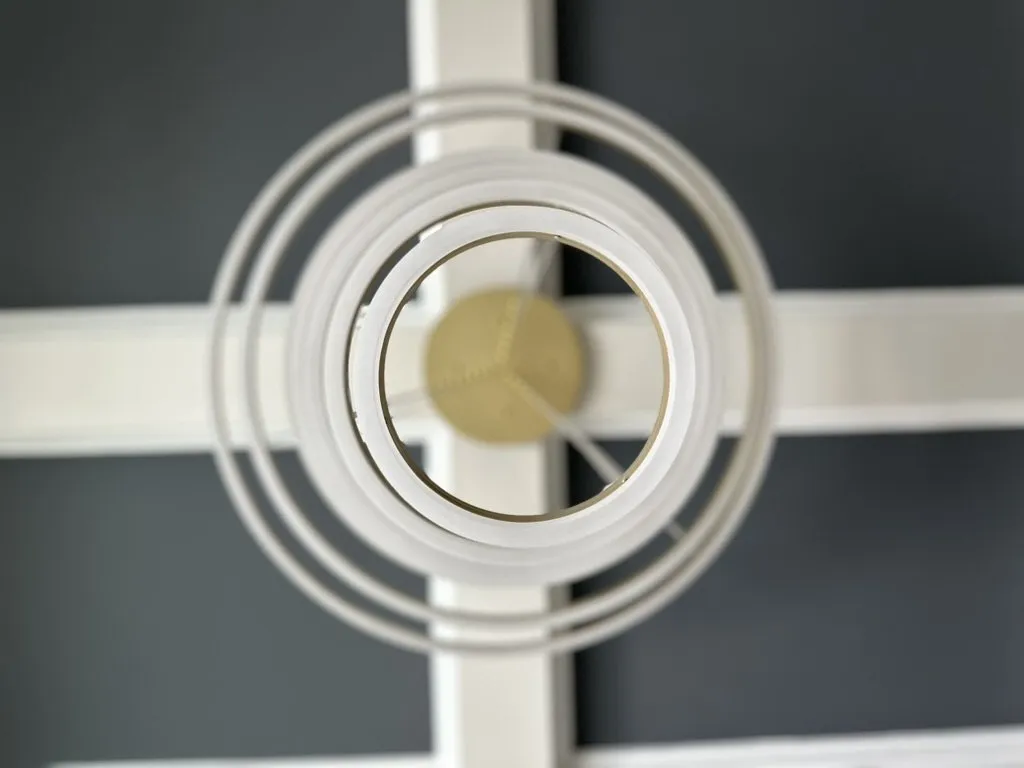
The ring chandelier seen from below
CIG project

Free one-hour consultation

Have something like this in mind?

One hour, at your home, no charge. Send a few photos when you book and we will draw up a free mockup of your design.