Illustrative model. Not a CIG project.
Community Improvement Group · Remodeling and additions · Central Maryland
Imagine the possibilities!
This is a model of an ordinary Maryland house. Mark what you would add, and watch it framed and finished the way we would build it.
Additions
Room to grow, without moving.
An addition at the side or the rear, one story or two, framed and finished to match the house.
The model shows a one-story addition built at the side of the house.
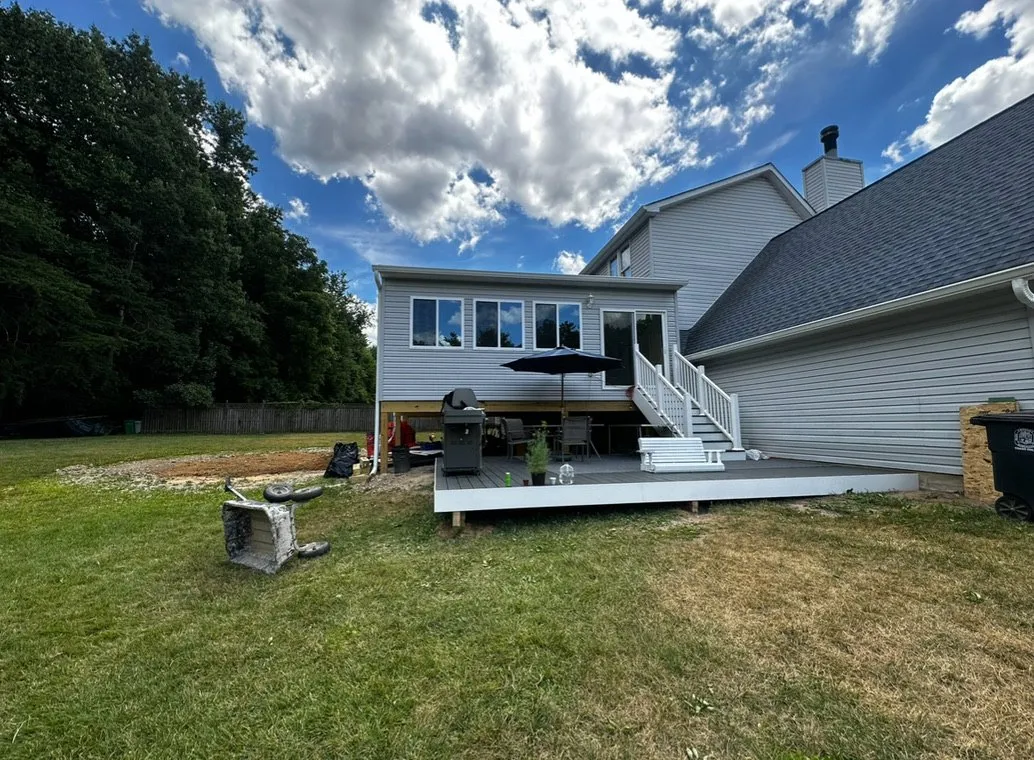
Porches and decks
Meet the street. Use the yard.
Porches at the front or wrapping the corner, screened porches over a deck you already have.
The model shows a porch wrapping around the front and side of the house.
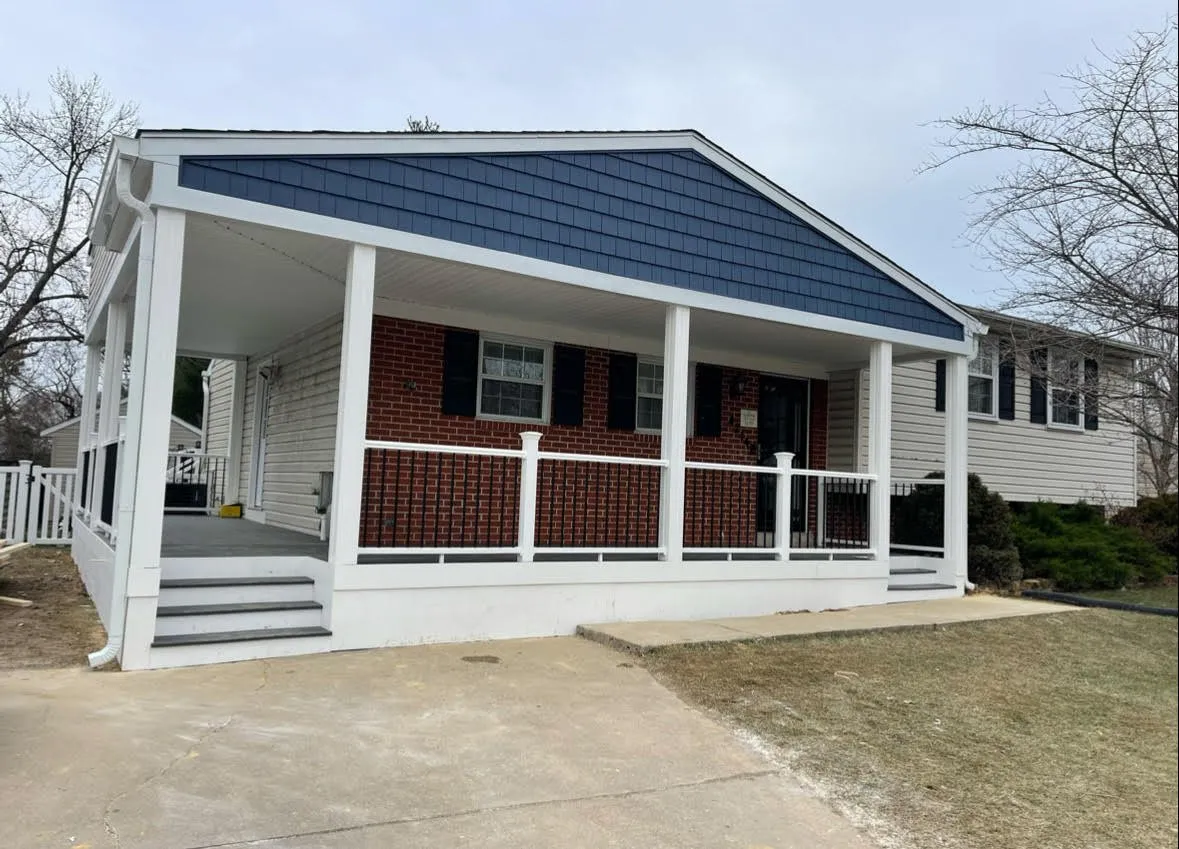
Basements
The room under the house.
Take the roof off, go down a floor, and watch an unfinished basement become rooms.
The model takes the roof off and shows the unfinished basement becoming a family room, a bedroom and a bath.
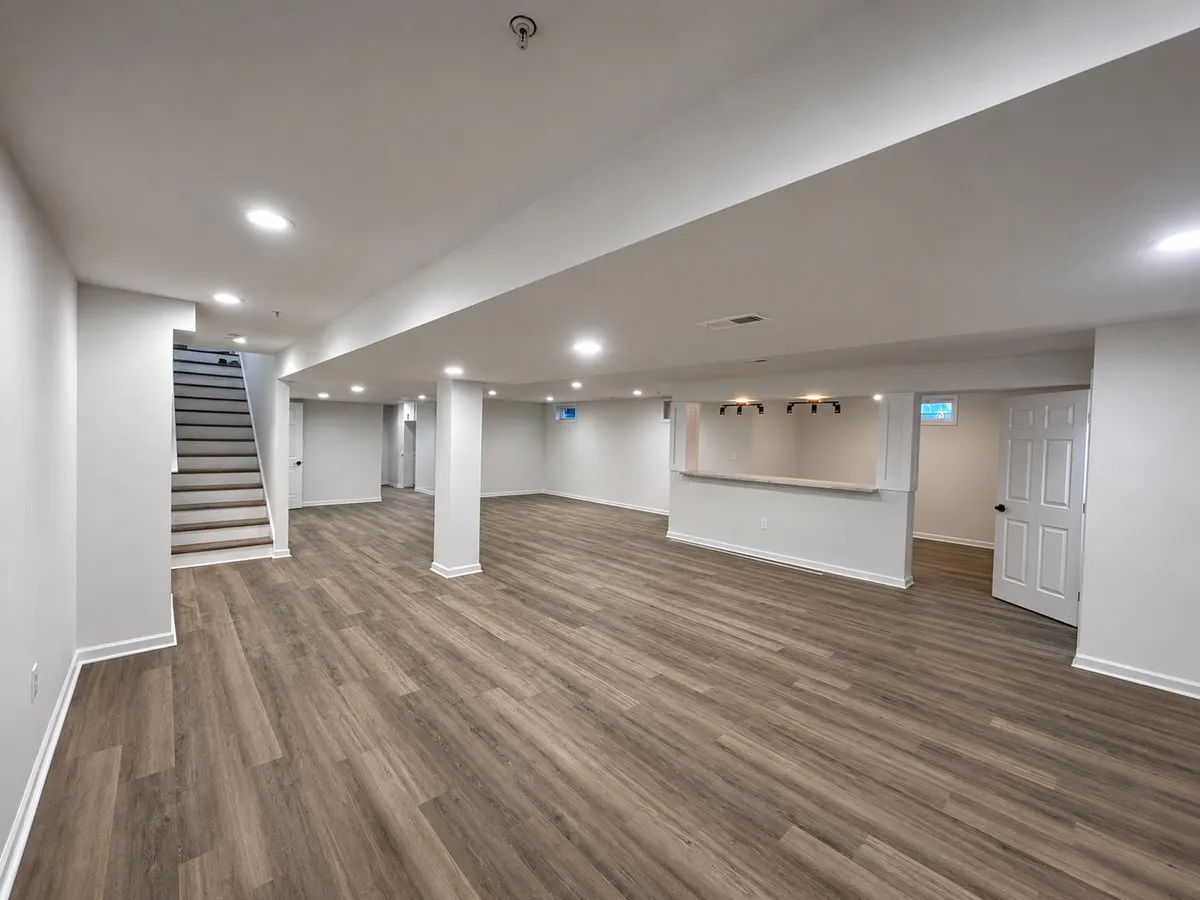
Bathrooms
Small room, every day.
Two small bedrooms and a hall bath, remade into a primary suite with its own bath and closet.
The model takes the roof off and shows two small bedrooms and a hall bath becoming a primary suite.
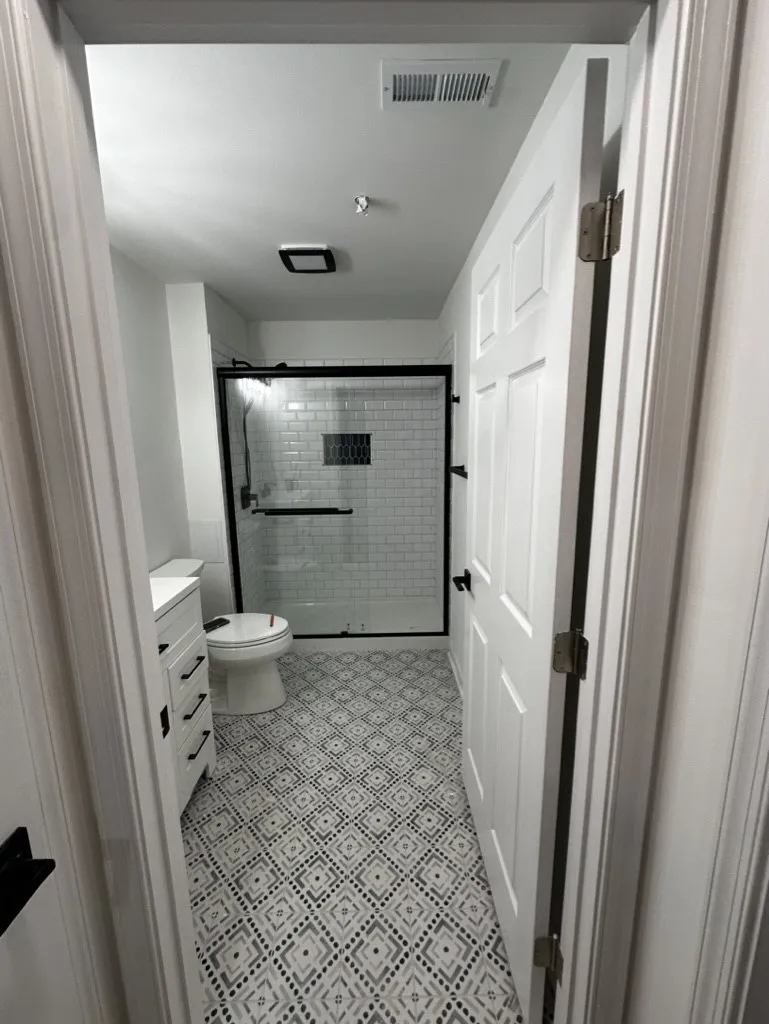
Studios and media rooms
Built to keep sound in.
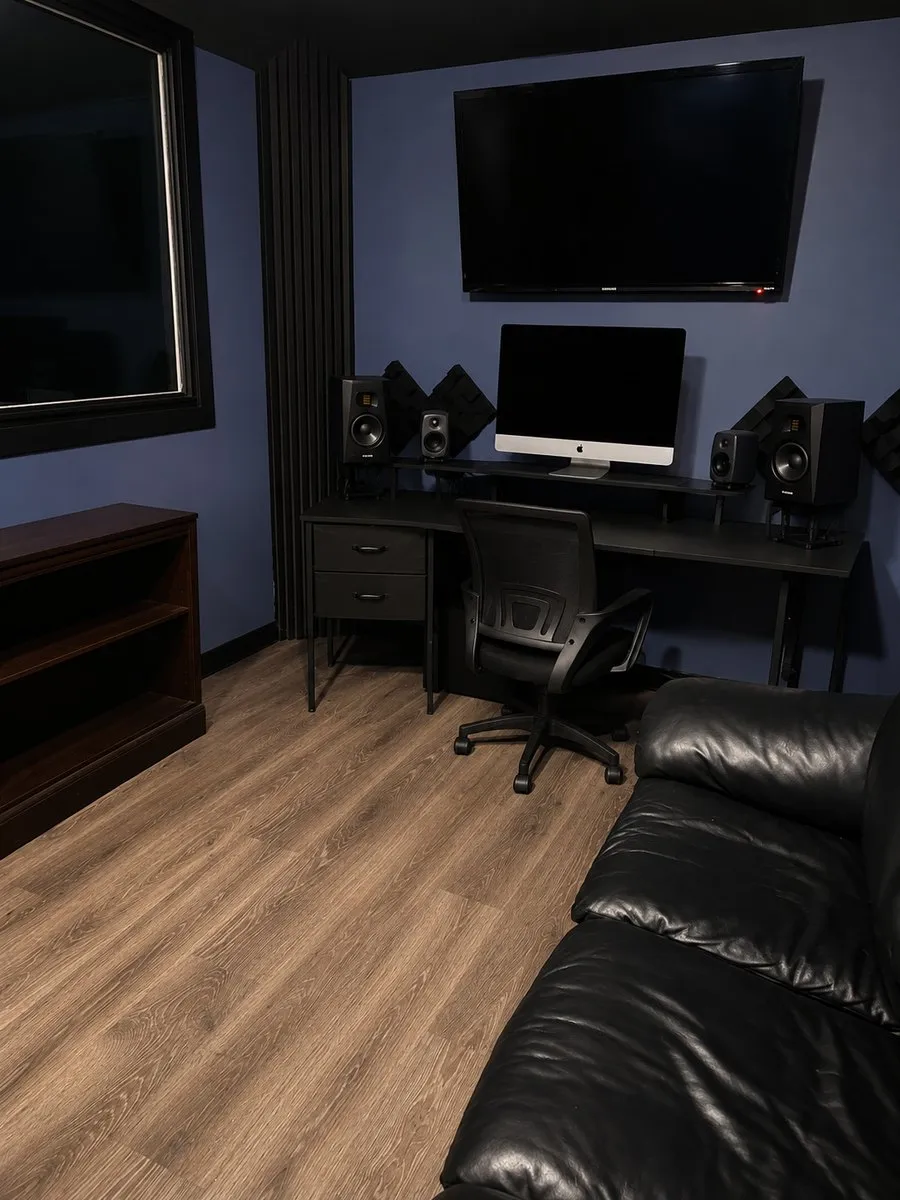
A media room and bar in the basement: isolated walls to keep the sound in, acoustic treatment so it sounds right. A certified audio engineer is on our team.
The model shows the basement becoming a media room with doubled walls, and a bar.
Windows and doors
Light, and a way through.
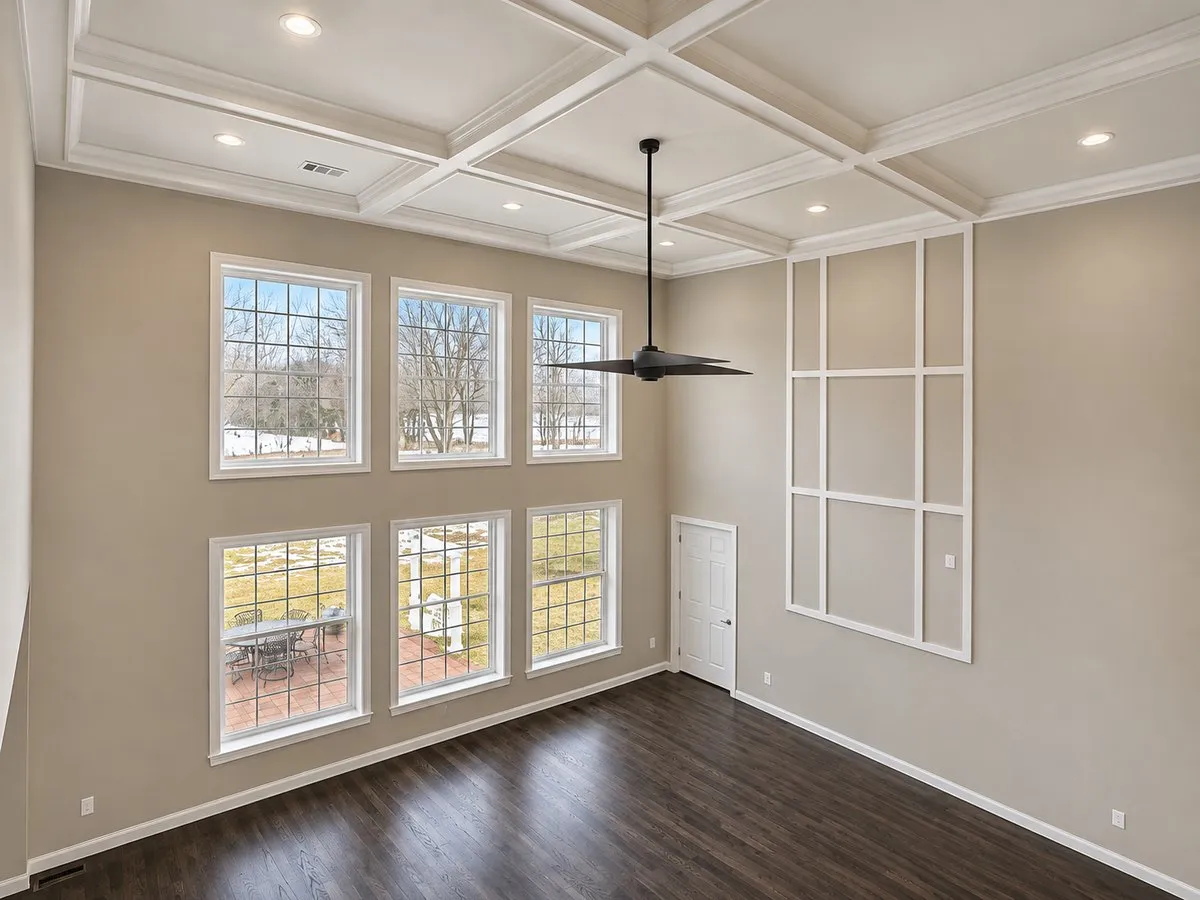
Casements in place of old double-hungs, and openings cut through walls where rooms should meet.
The model goes inside to a corner of the living room and shows casement windows.
Whole-house remodels
All of it, as one design.
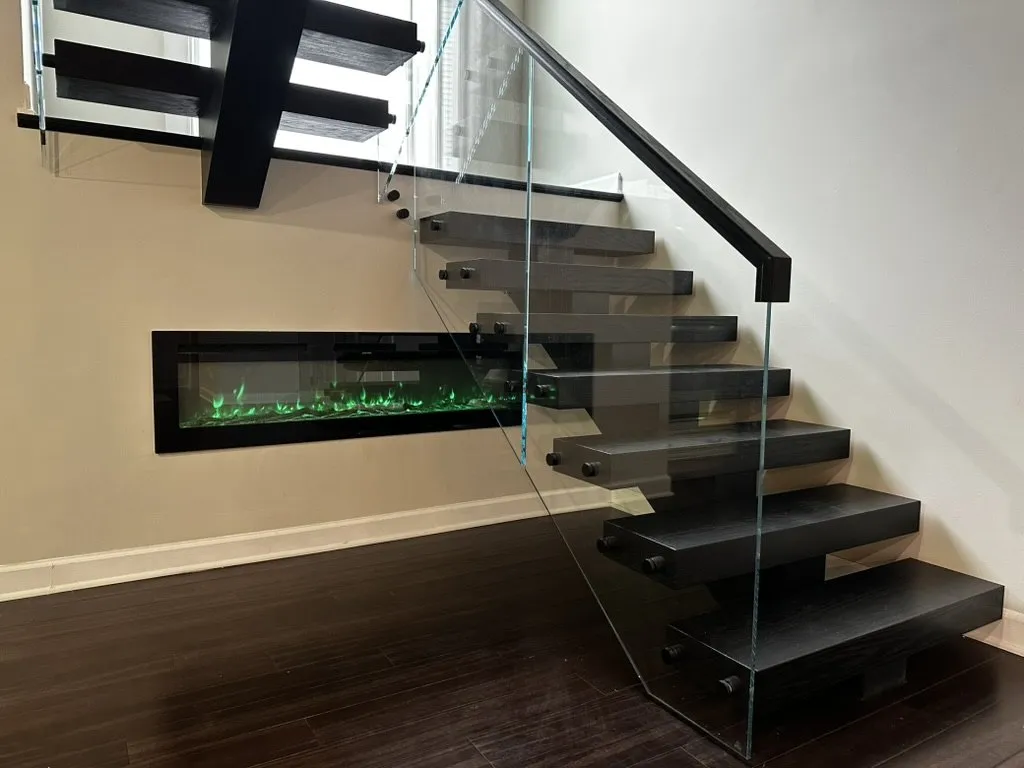
A second floor, an addition, a porch and new finishes, built in the order they would really go up.
The model builds a second floor, a rear addition, a front porch and dormers, then puts new finishes on.
Your version
Bring it to the table.
Everything you add on this page goes into one design. Book a free one-hour consultation, send a few photos, and we will draw up a mockup of it.
Also: Construction management · All projects