Illustrative model. Not a CIG project.

Services · Central Maryland

Whole-house remodels

Sometimes the answer is all of it: more room, a better plan inside, and new finishes, worked out as one design.

The model builds a second floor, a rear addition, a front porch and dormers, then puts new finishes on.

The work

What it can include

  • Additions and new layouts planned together
  • New layouts on every floor
  • Outside finishes: siding, stone, roofing and doors
  • Inside finishes: floors, paint, trim, windows and doors

Start with the model on the home page: build the whole design, then bring it to your consultation.

Try it on the model house

Photos

From our jobs

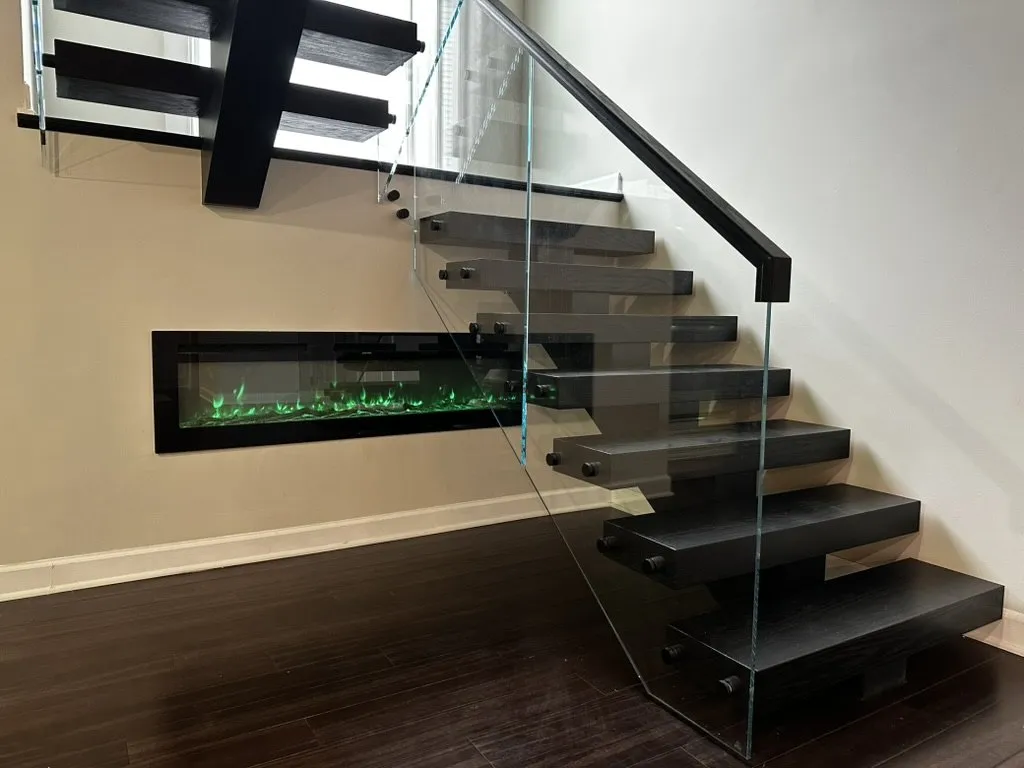
An open stair with glass rails beside a wall fireplace
CIG project
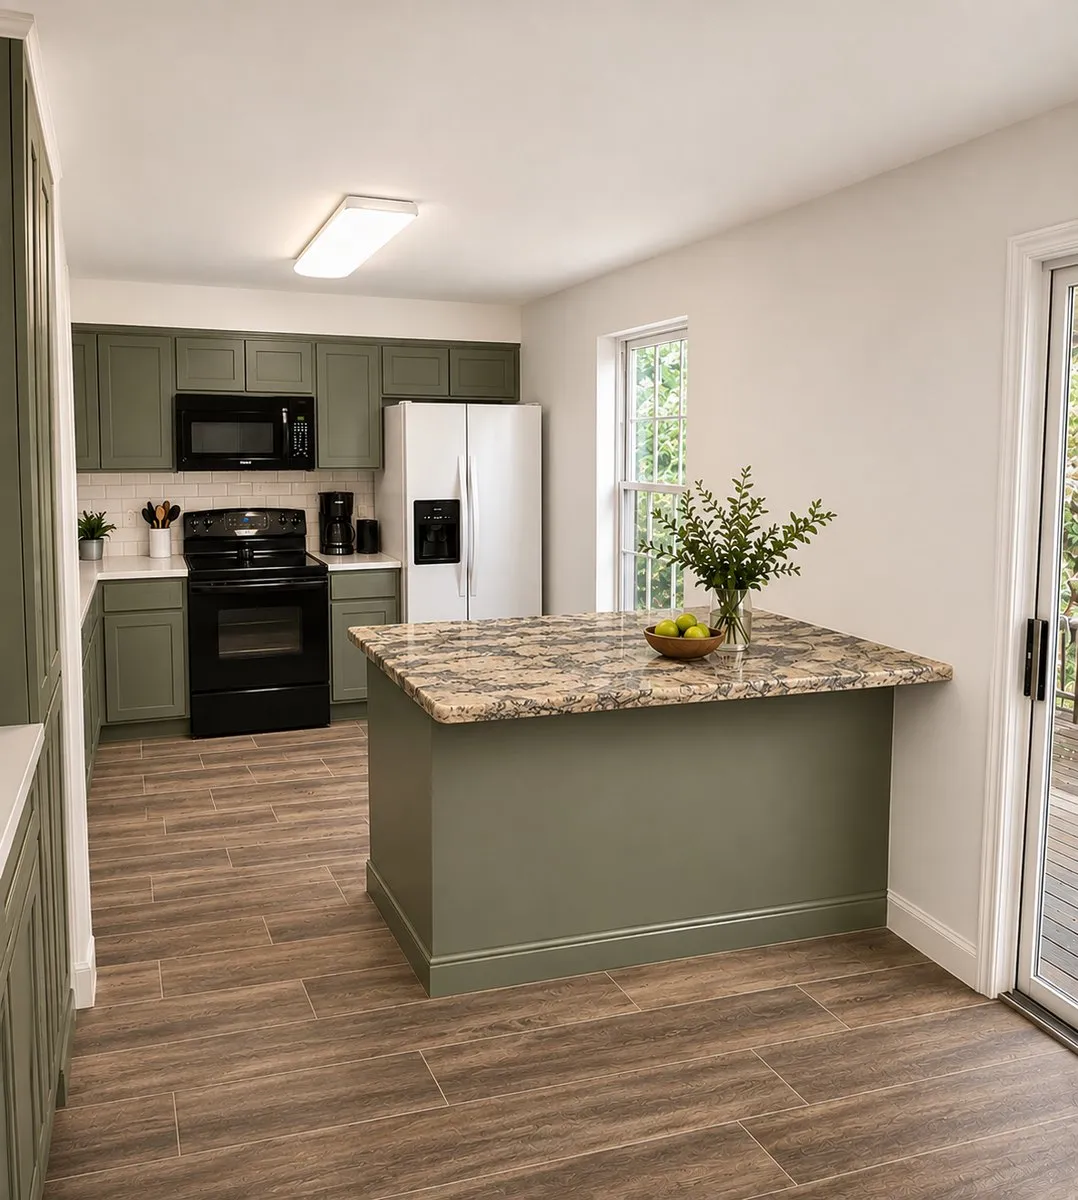
A kitchen with green cabinets and a granite island
CIG project
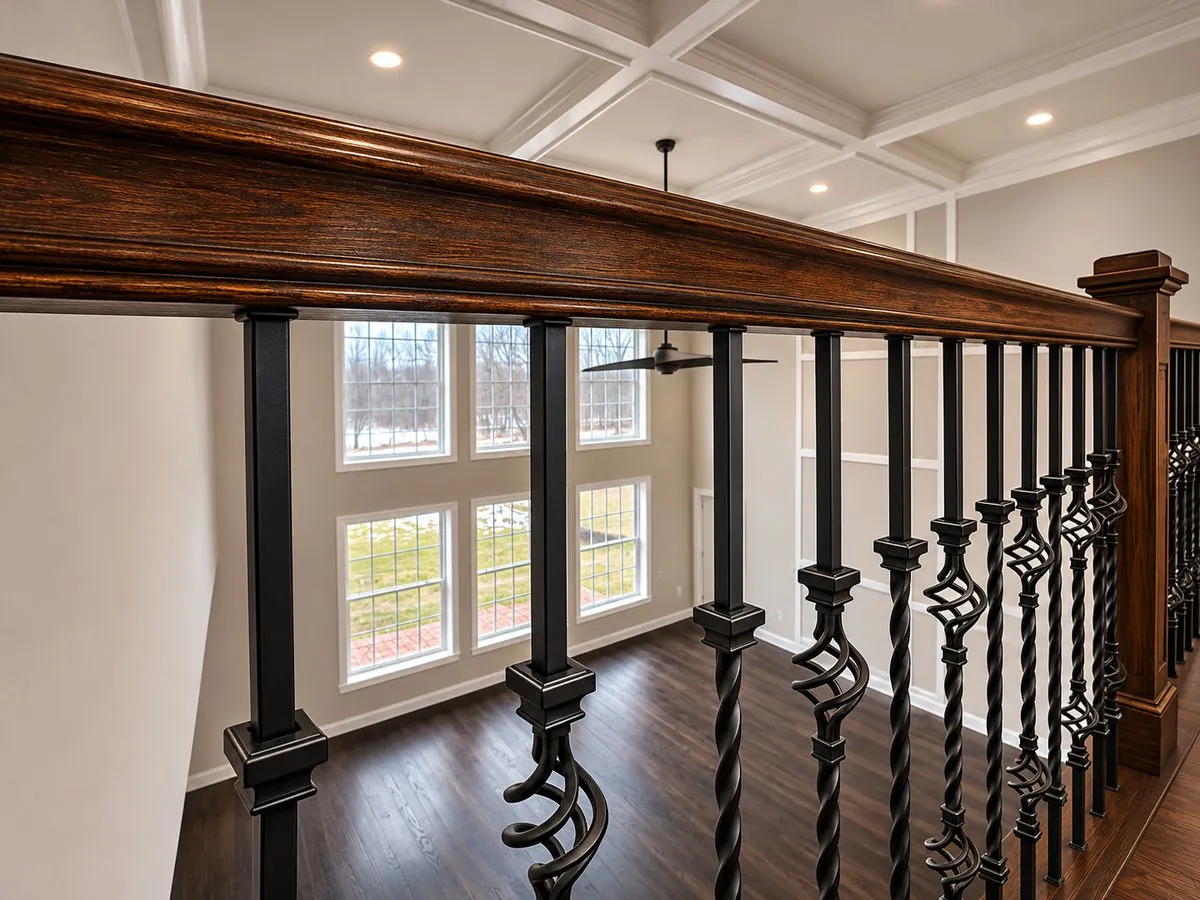
A wood and iron railing over a two-story great room
CIG project
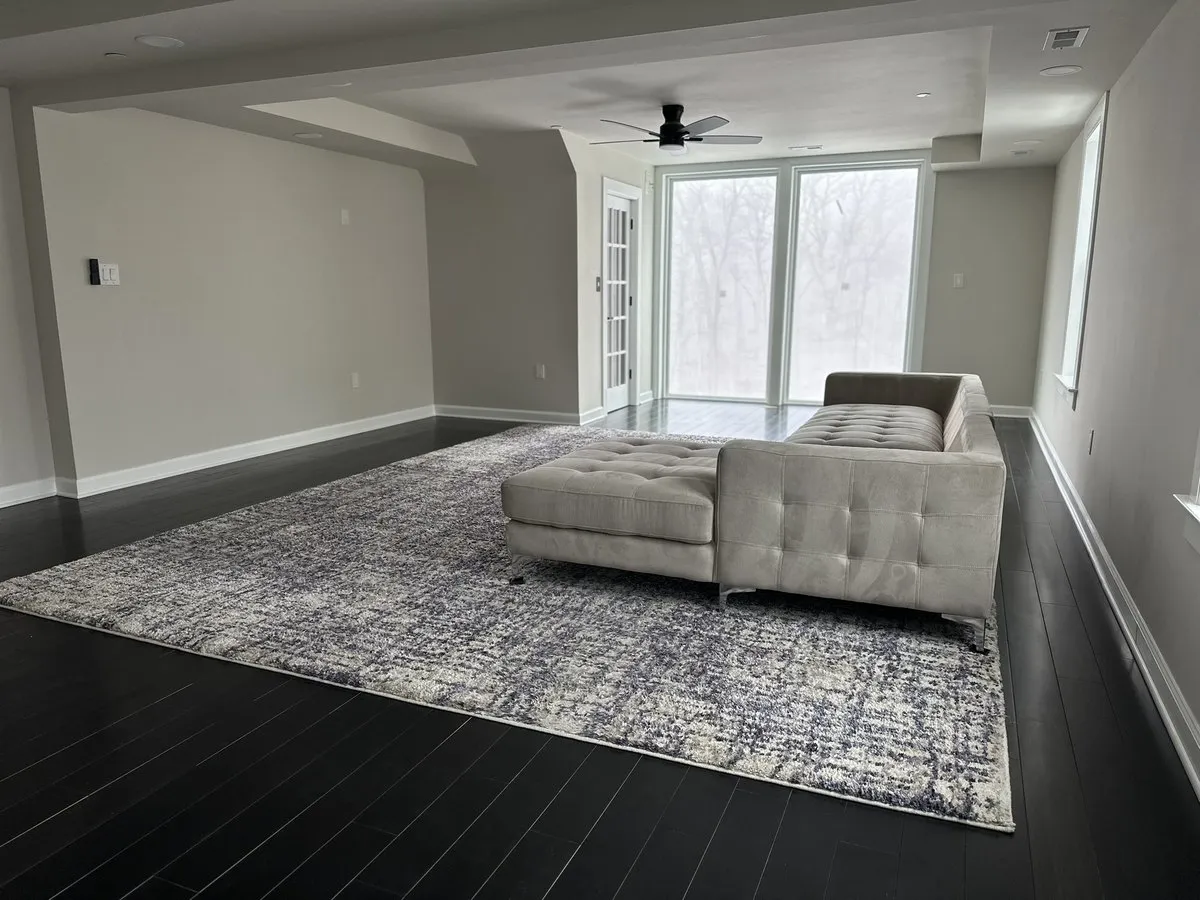
An upstairs room with dark floors and tall windows
CIG project
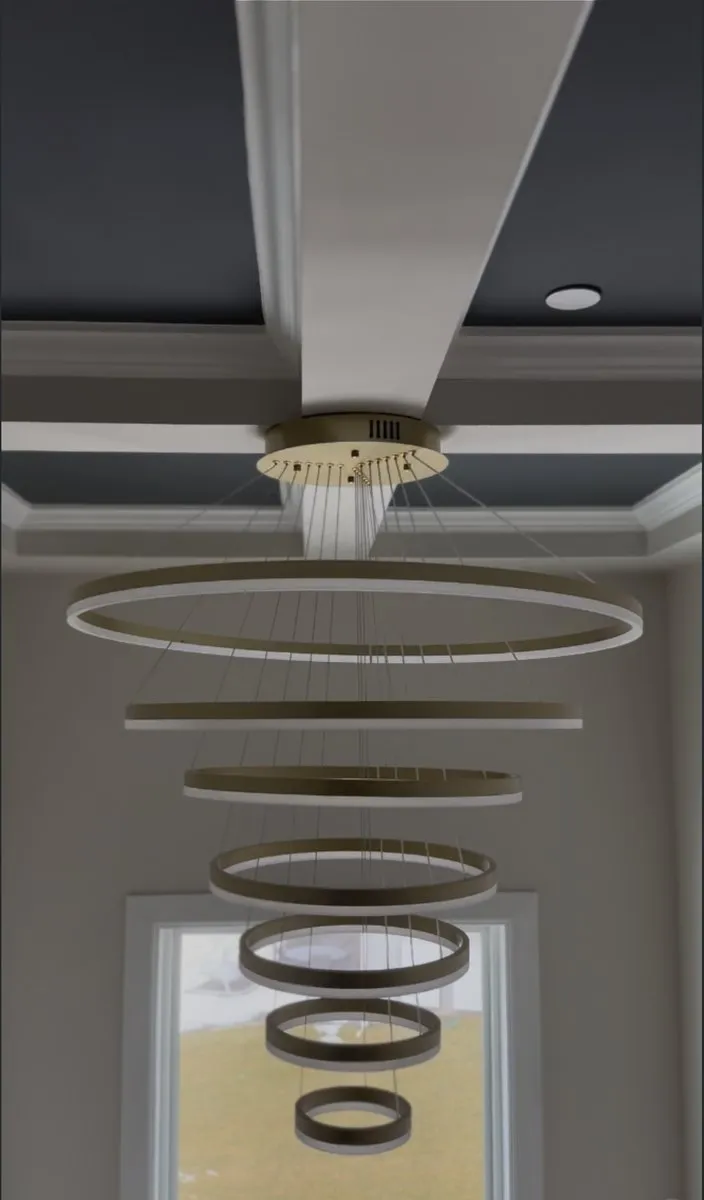
A ring chandelier hung from a beamed ceiling
CIG project
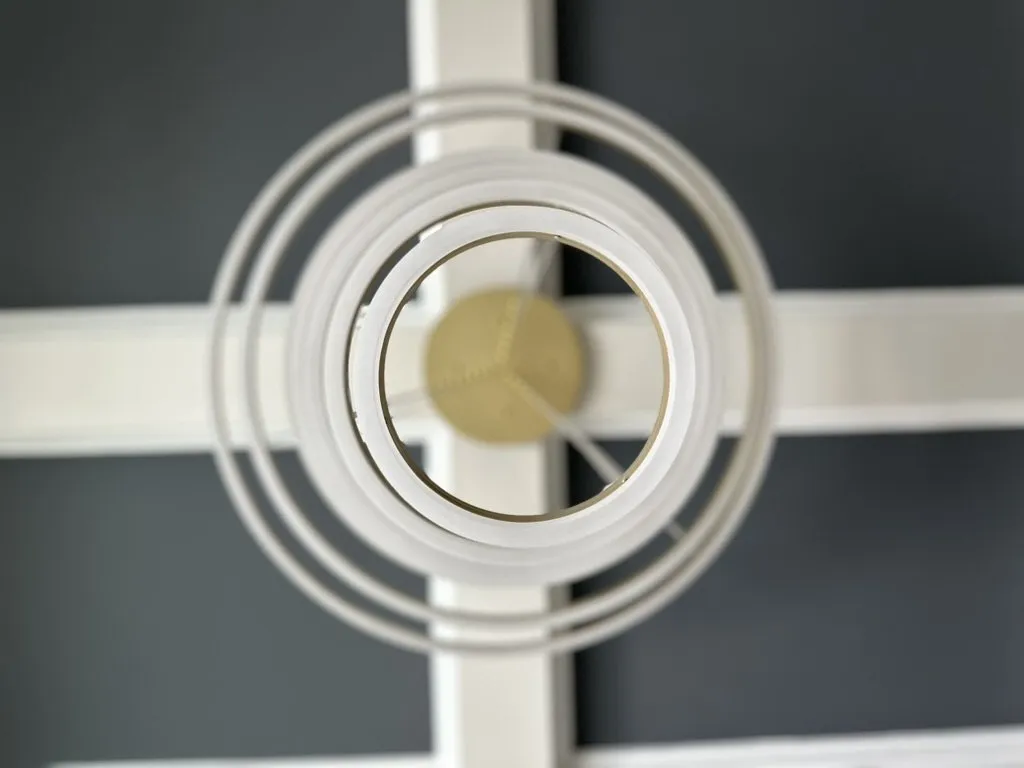
The ring chandelier seen from below
CIG project

Our projects

Built by CIG

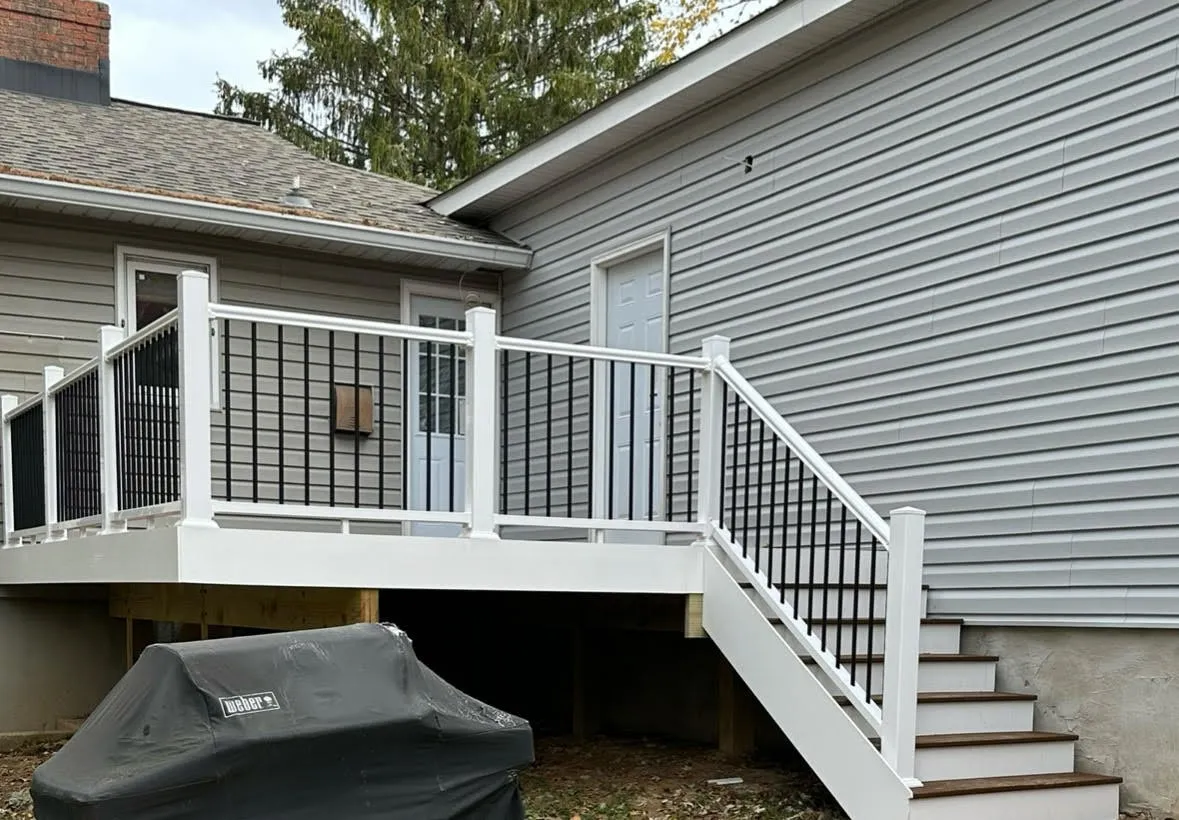
Finished deck with white rails and stairs

CIG project

Large addition

A garage turned into living space, and a new family room that walks out to a deck.

  • Garage converted to a bathroom, wet bar, office and storage
  • New family room with a walkout to the deck
  • New bedroom
  • Deck with access to the kitchen

Free one-hour consultation

Tell us what you are imagining.

One hour, at your home, no charge. Send a few photos when you book and we will draw up a free mockup of your design.