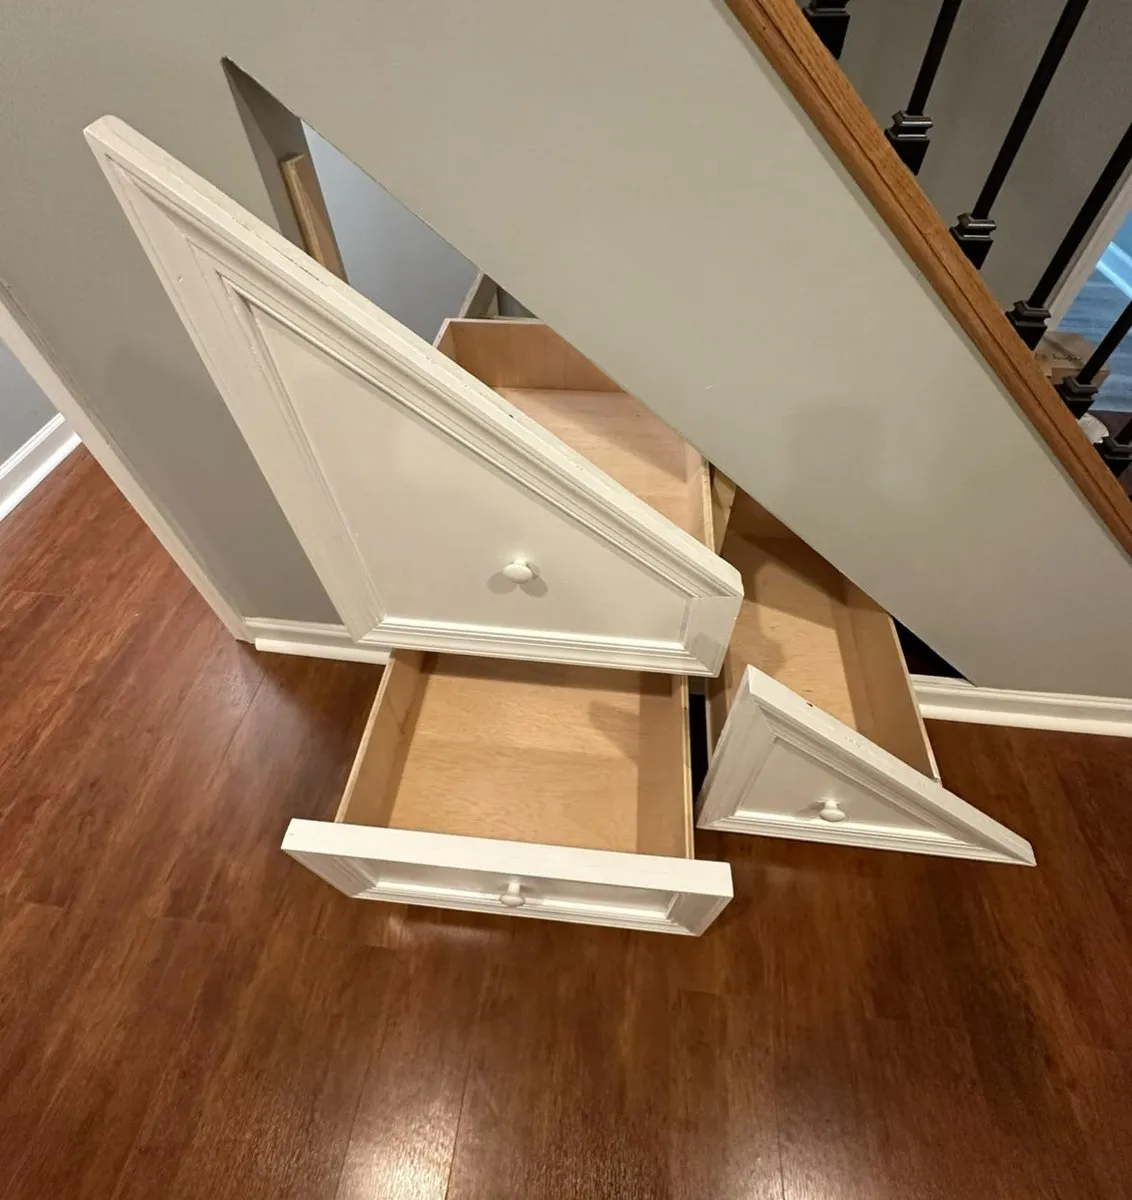
CIG project
Basement finishing
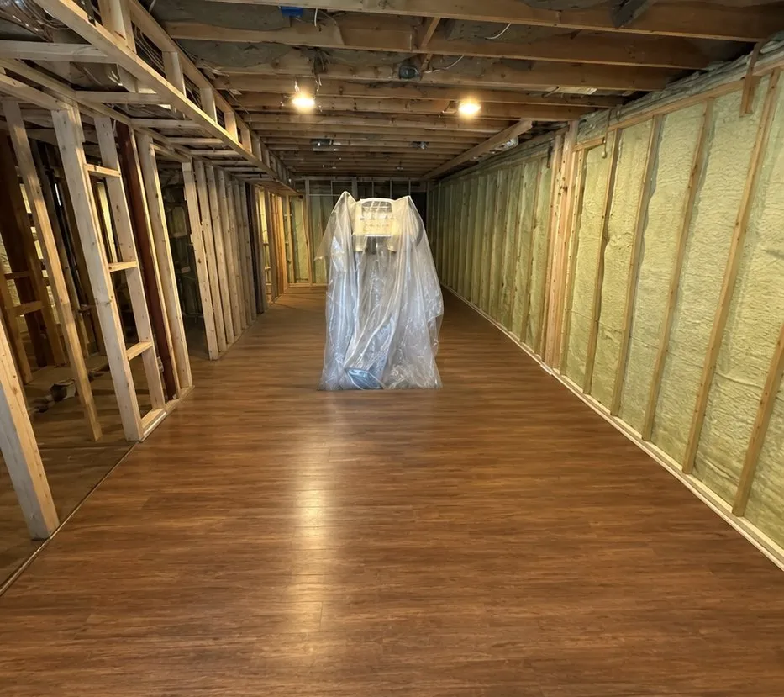
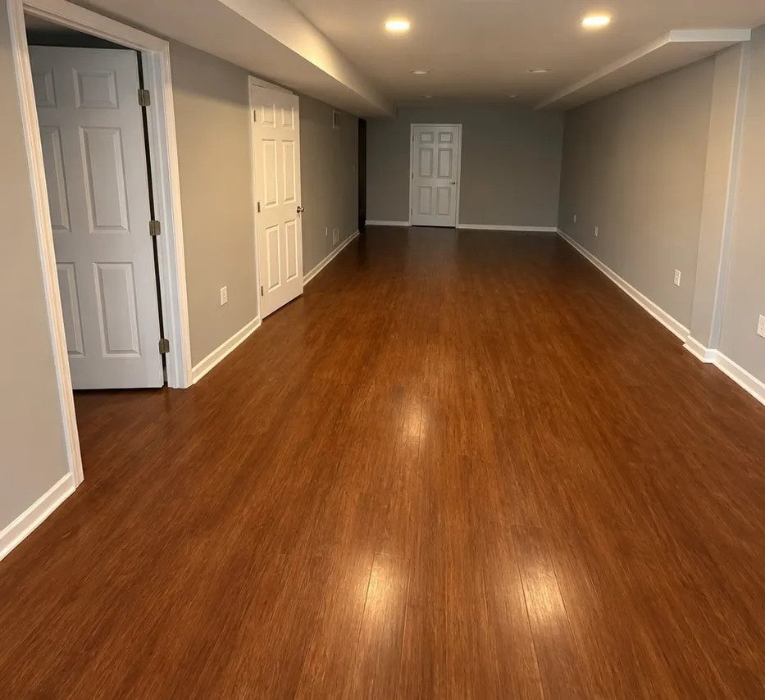
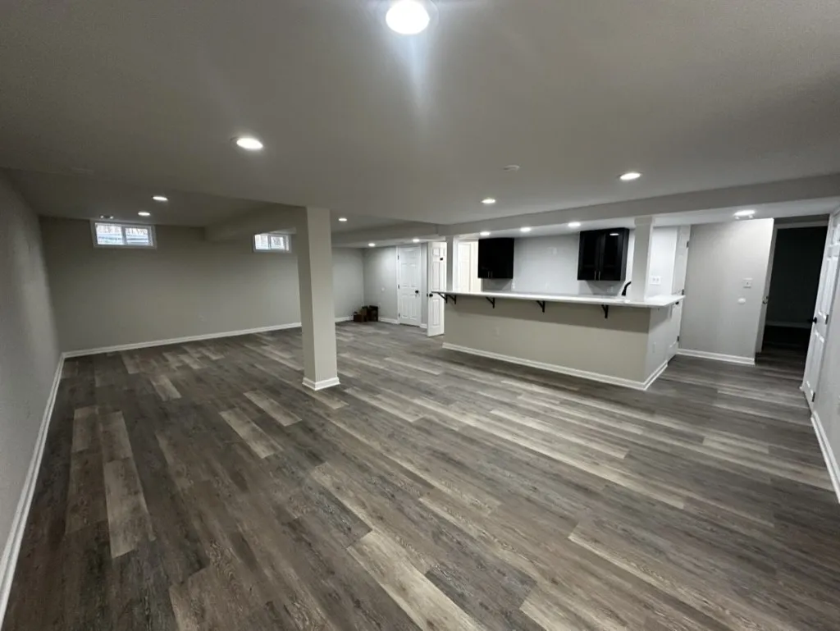
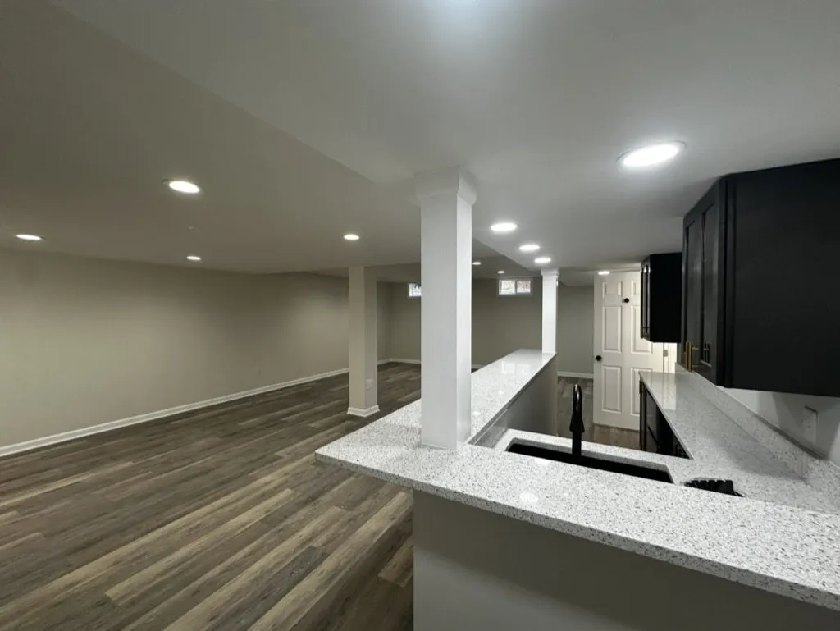
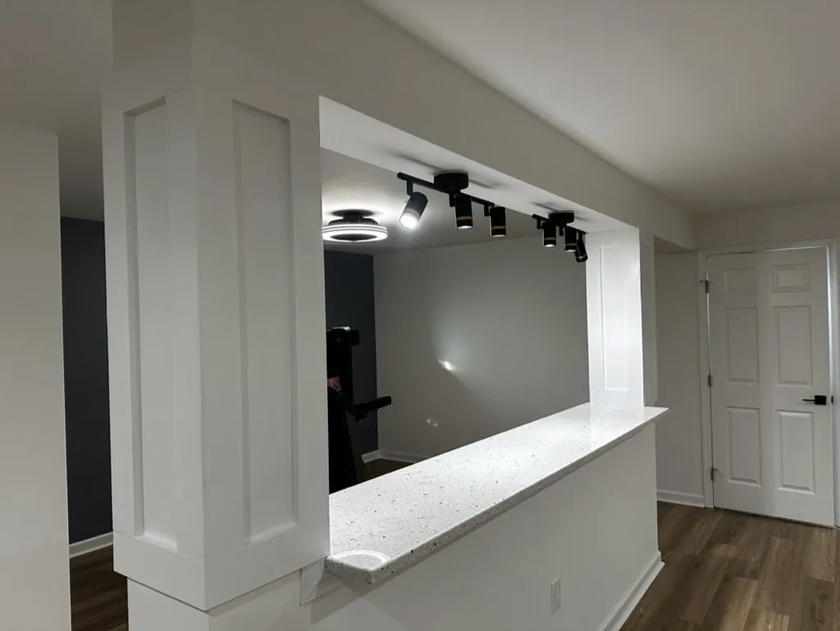
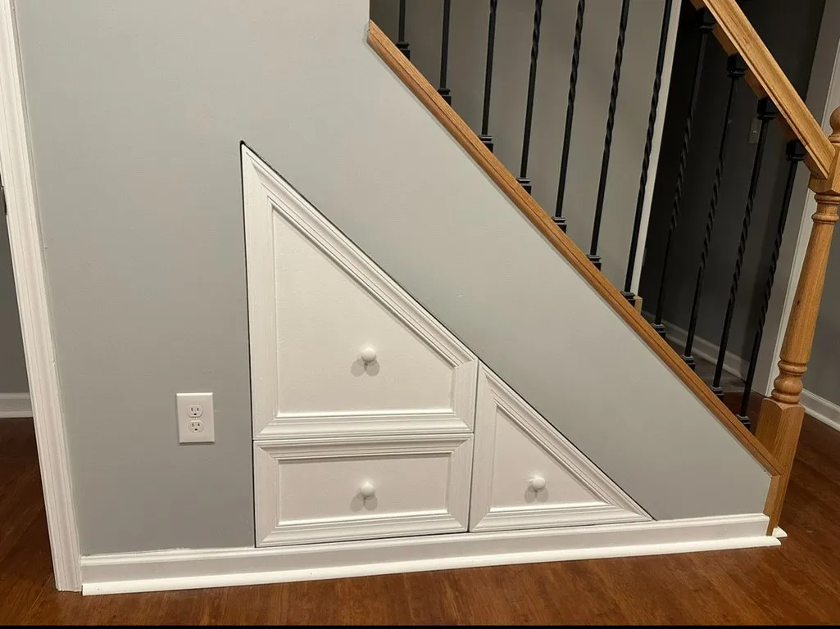
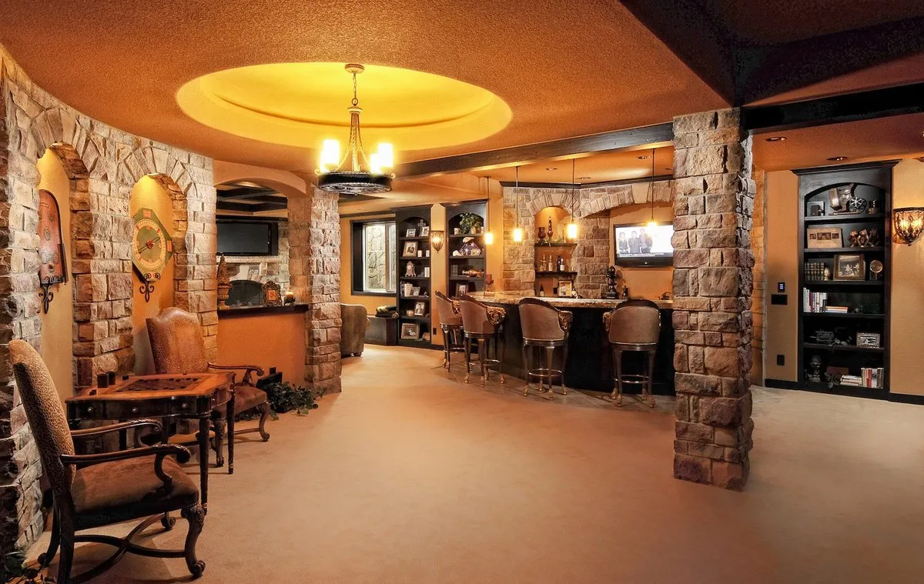
A basement finished for storage and later use, with drawers built into the dead space under the stairs.
- Basement finished for storage and future use
- Custom drawers built into the dead space under the stairs
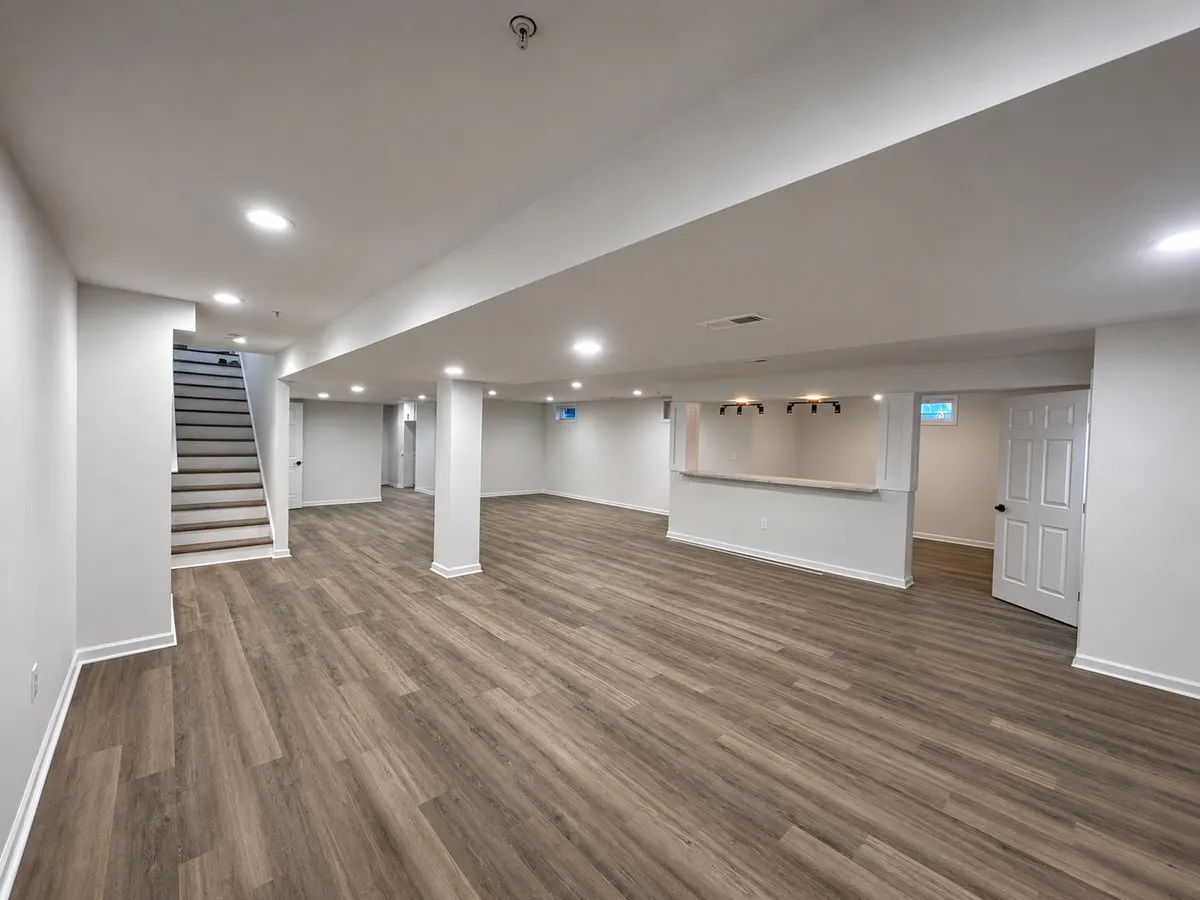
Illustrative model. Not a CIG project.
Services · Central Maryland
The biggest room in most houses is the one nobody uses. Finish it for the family, for guests, or for what comes next.
The model takes the roof off and shows the unfinished basement becoming a family room, a bedroom and a bath.
The work
Photos
Our projects
CIG project
A basement finished for storage and later use, with drawers built into the dead space under the stairs.
Free one-hour consultation
One hour, at your home, no charge. Send a few photos when you book and we will draw up a free mockup of your design.