Projects · Porches and decks

Screened-in porch

An existing deck kept and turned into a screened porch under a new roof.

The deck was sound, so it stayed. New rails and a stair down to the back yard went on.

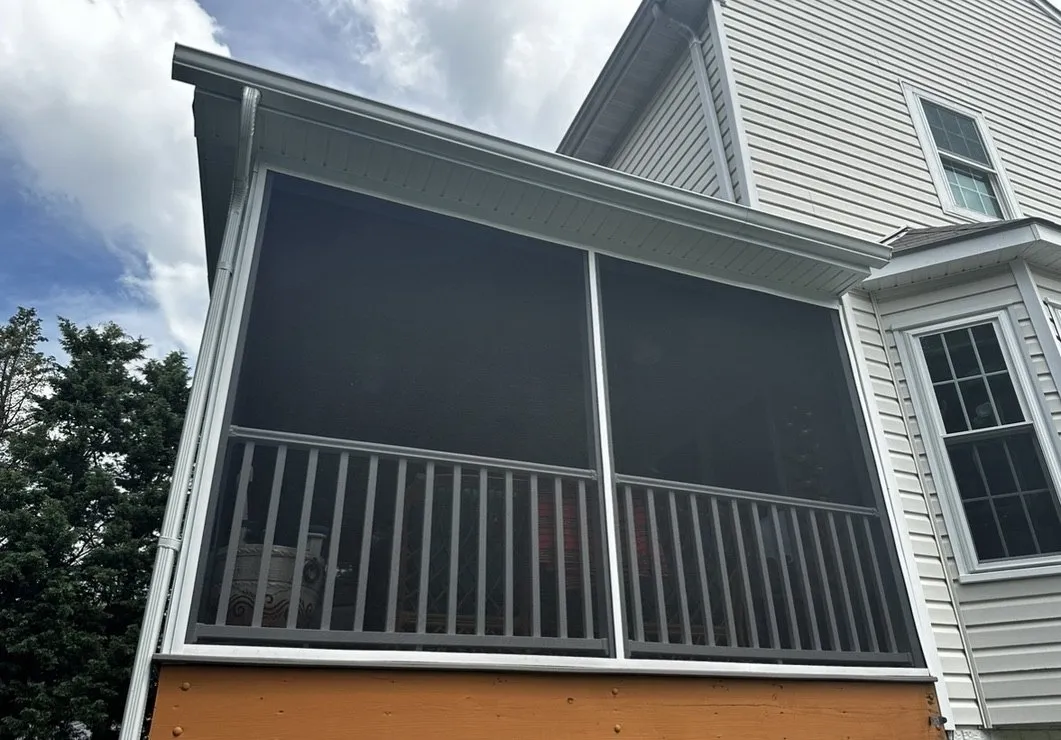
Over it, the house's roof was extended on engineered trusses, and the sides were closed in with vinyl screening.

Service
Porches and decks
Where
Central Maryland
Built by
TheCIGroup, MHIC #41139
What we built
  • Existing deck kept
  • New rails and stairs to the back yard
  • Roof extension on engineered trusses
  • Vinyl screening
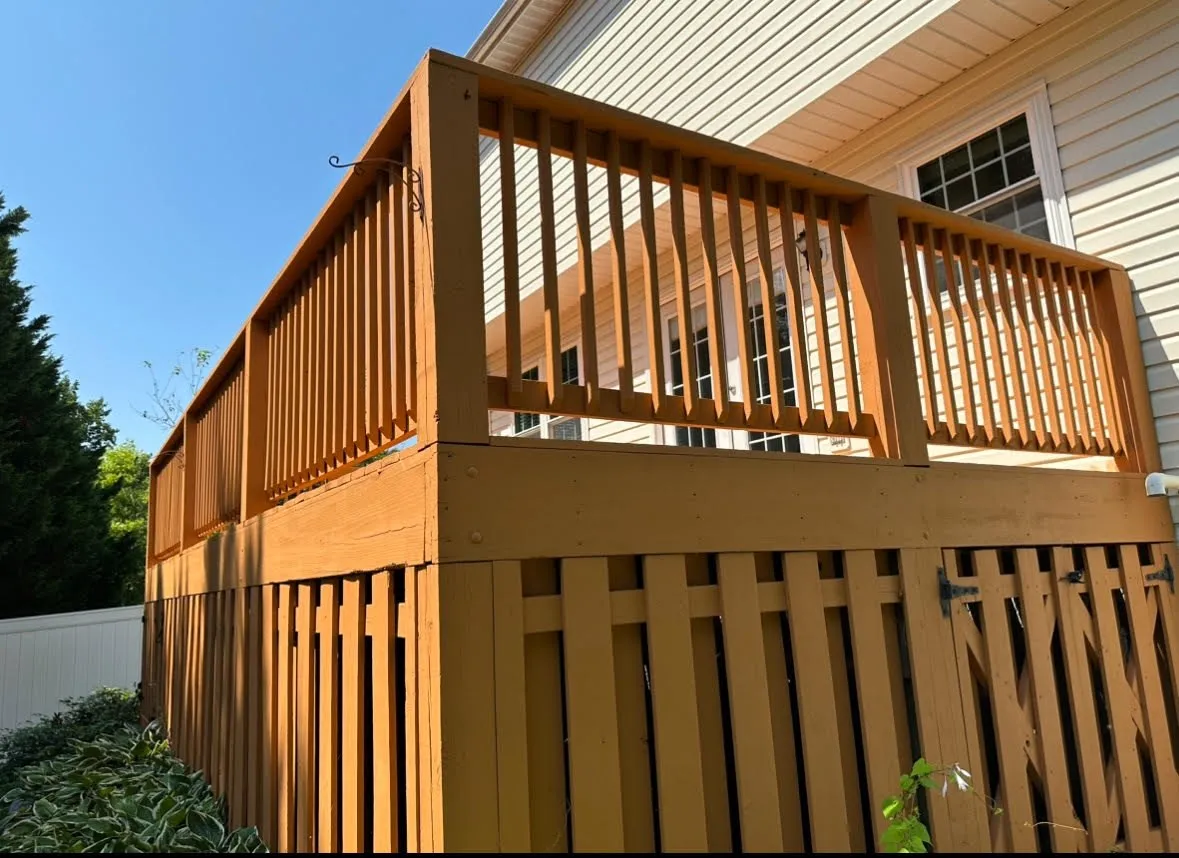
The deck before it was screened in
Before
The same deck, screened in under a new roof
After

More porches and decks from our jobs

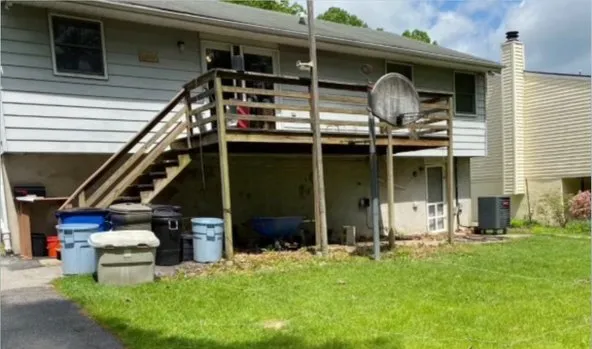
The back of the house before, with an old deck and stairs
Before
The new covered porch and stairs going up
During
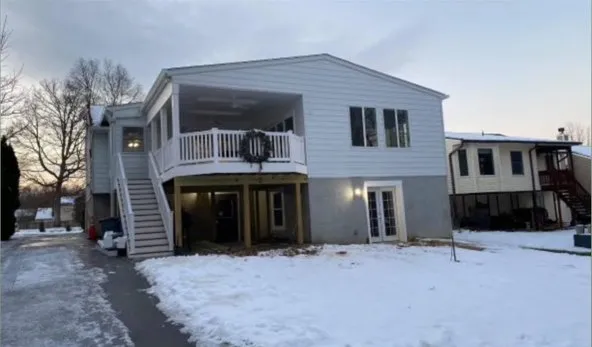
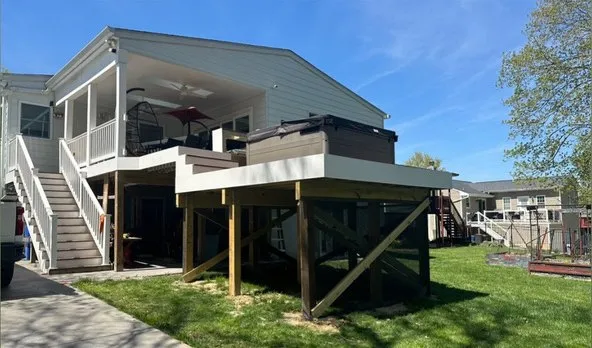
The finished covered porch, stairs and a raised deck for a hot tub
After
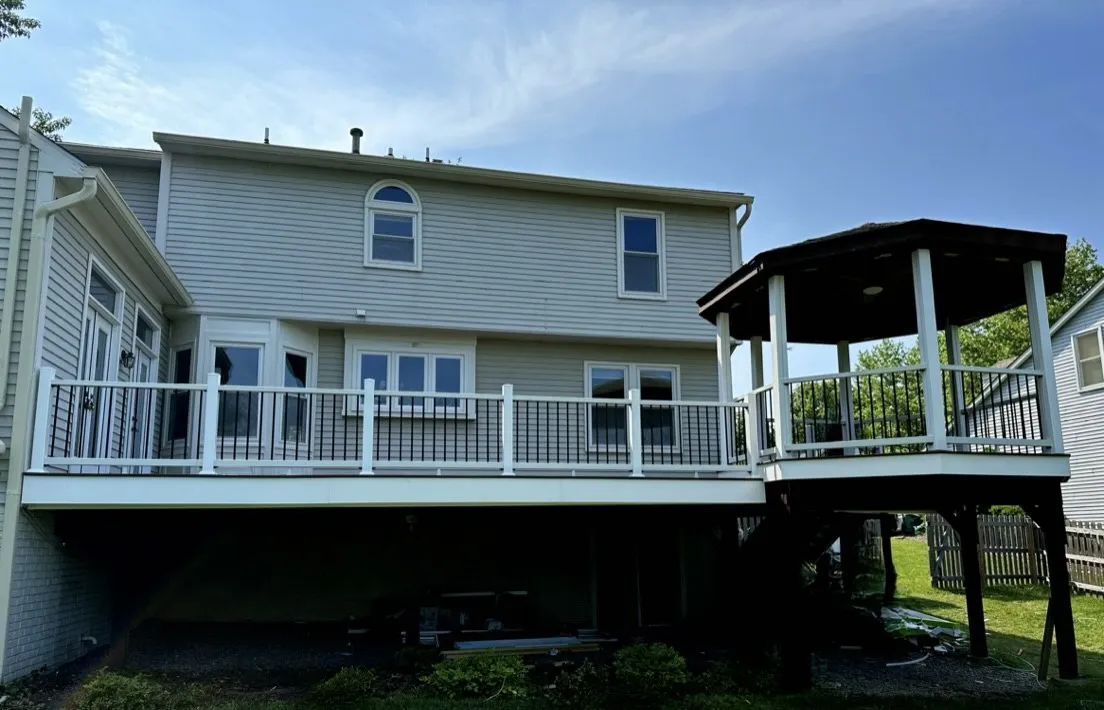
A long deck with white rails and a covered gazebo at one end
CIG project
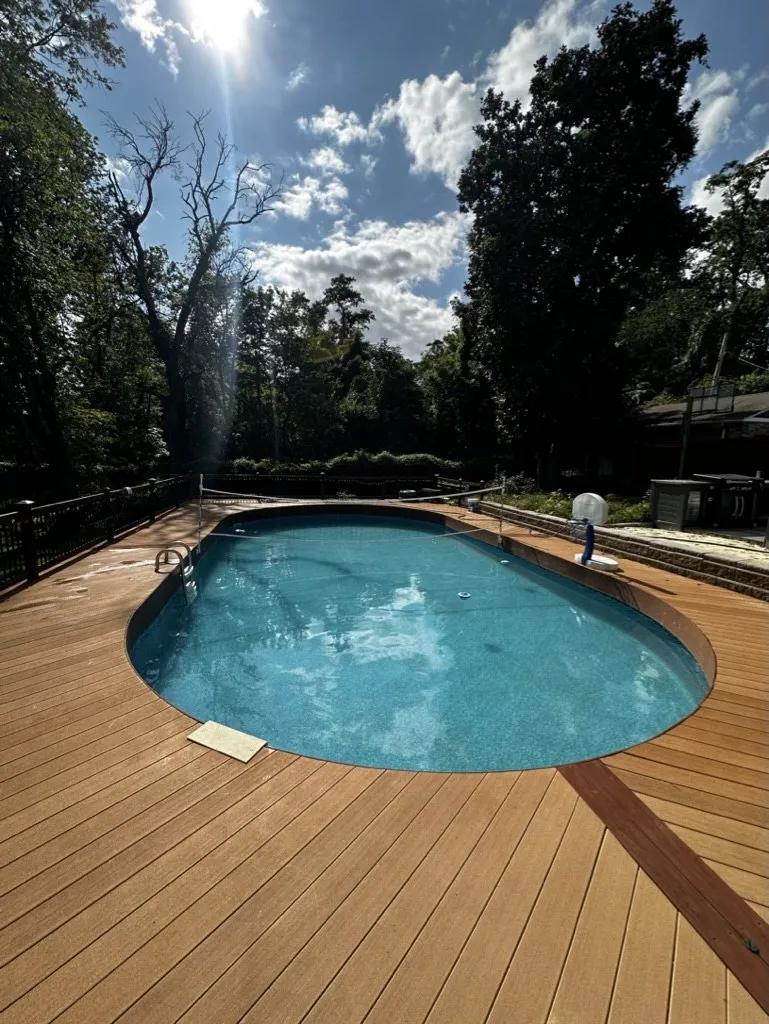
A pool surrounded by new composite decking
CIG project
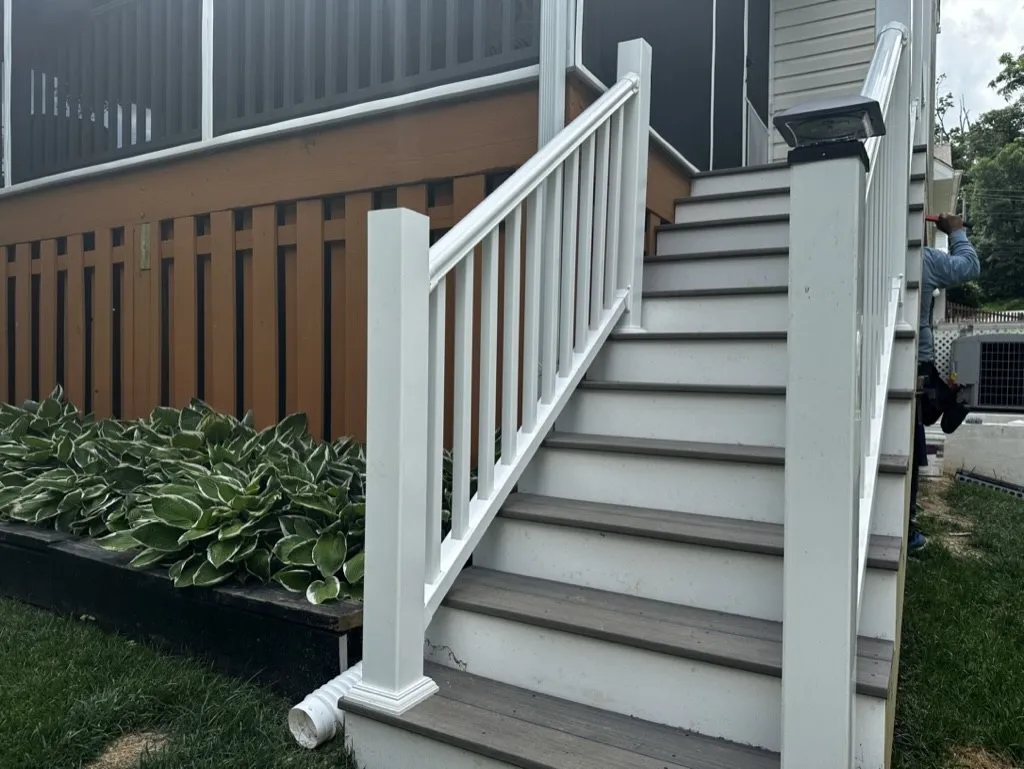
Deck stairs with white rails and composite treads
CIG project
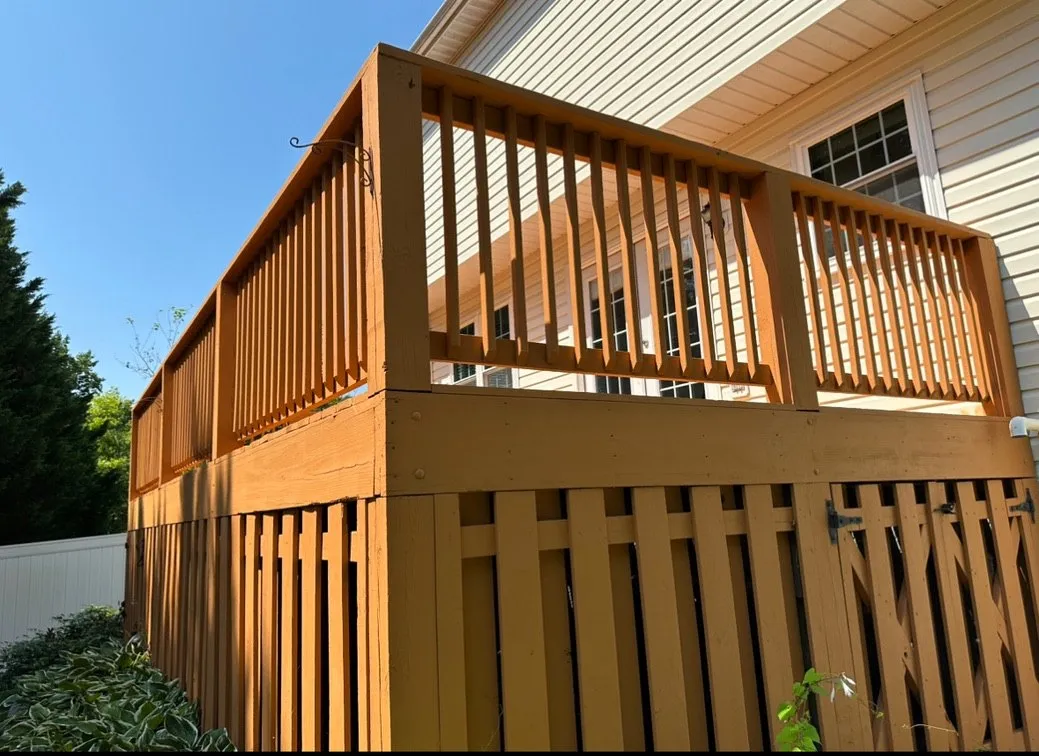
A stained deck with new rails and skirting
CIG project
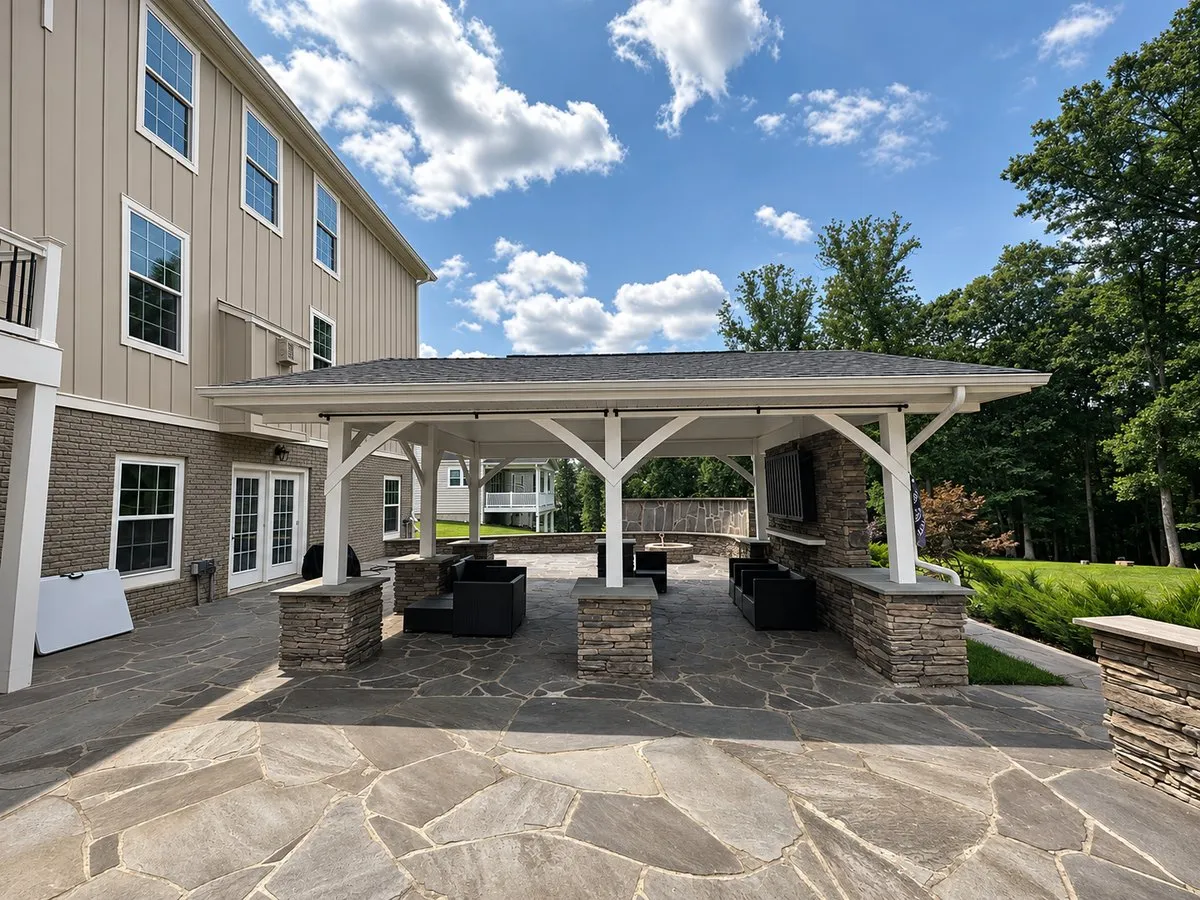
A covered pavilion on a flagstone patio with stone-wrapped posts
CIG project

More porches and decks

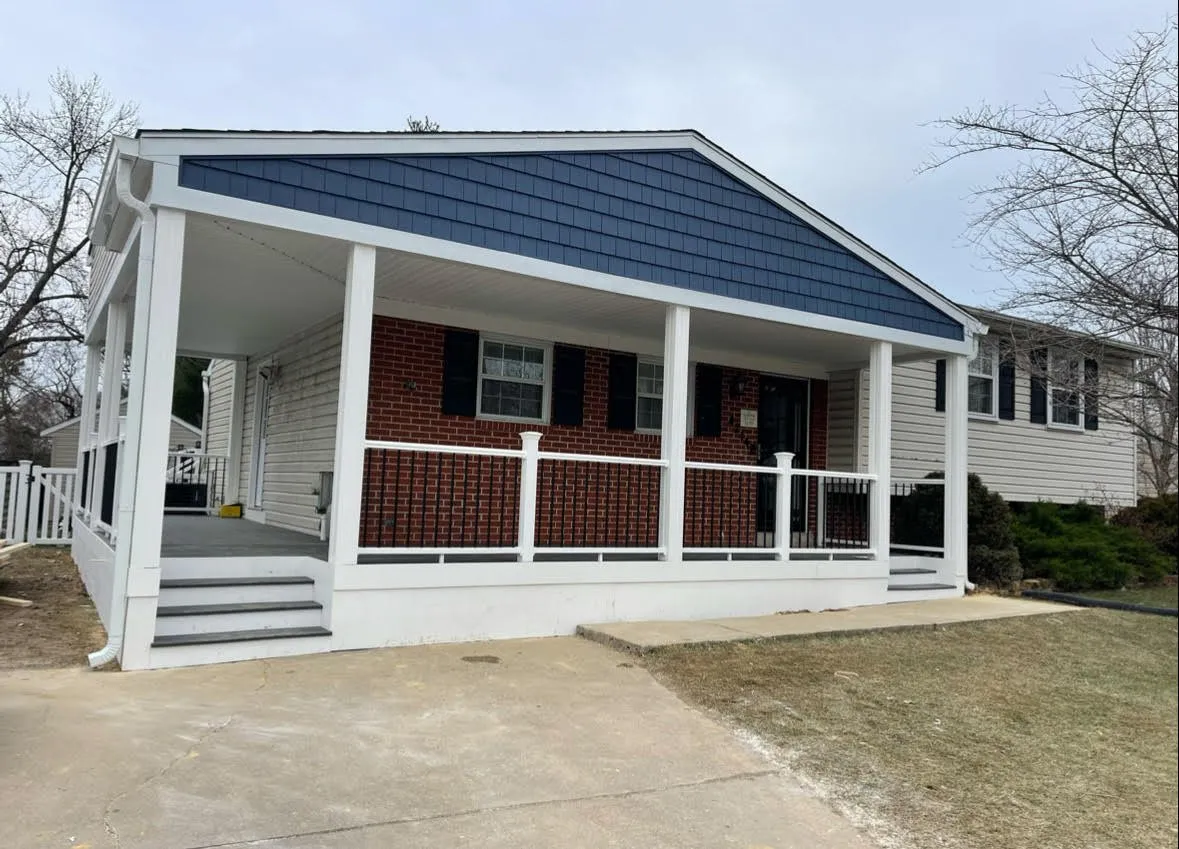
Finished front porch

CIG project

Porch additions

Two front porches on the same street, one wrapping around to a side entrance.

  • New front porch
  • Second porch on the same street, wrapping around to a side entrance

Free one-hour consultation

Have something like this in mind?

One hour, at your home, no charge. Send a few photos when you book and we will draw up a free mockup of your design.