Projects · Home additions

Large addition

A garage turned into living space, and a new family room that walks out to a deck.

The garage became rooms the family would use every day: a bathroom, a wet bar, an office and storage.

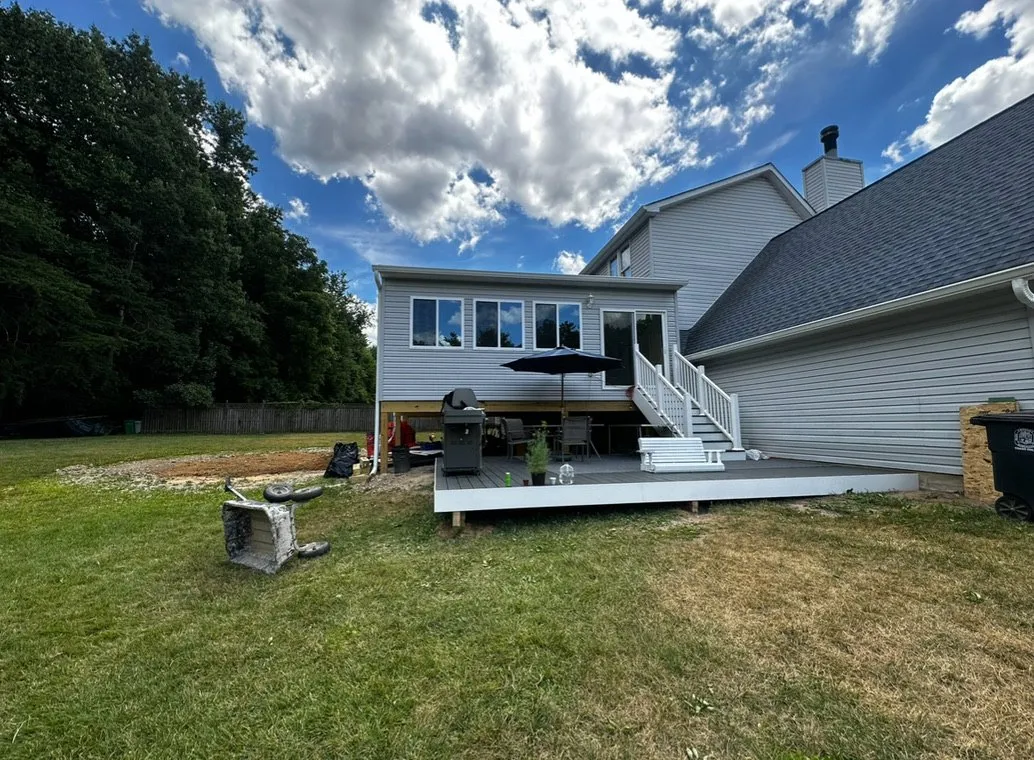
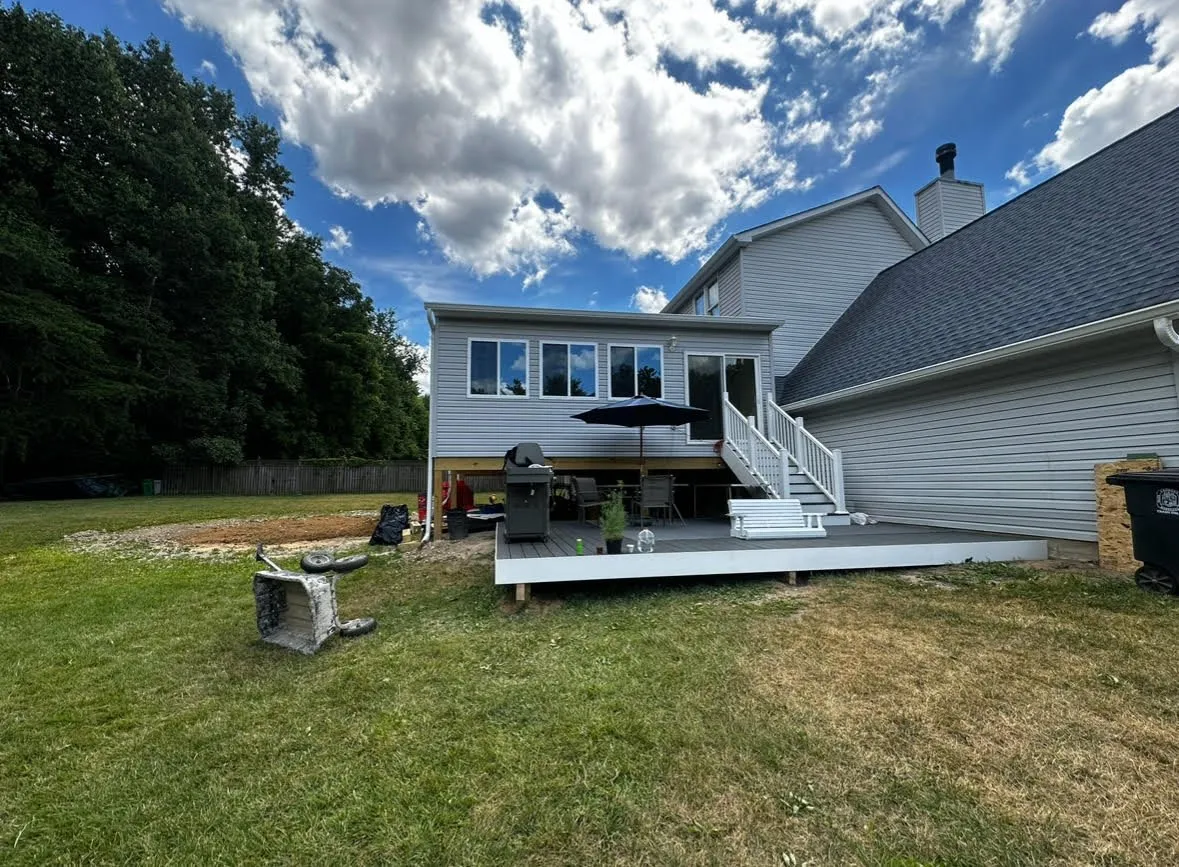
Beyond it, a new family room opens onto a deck through a walkout, and the deck also reaches the kitchen. A new bedroom completes the addition.

Service
Home additions
Where
Central Maryland
Built by
TheCIGroup, MHIC #41139
What we built
  • Garage converted to a bathroom, wet bar, office and storage
  • New family room with a walkout to the deck
  • New bedroom
  • Deck with access to the kitchen
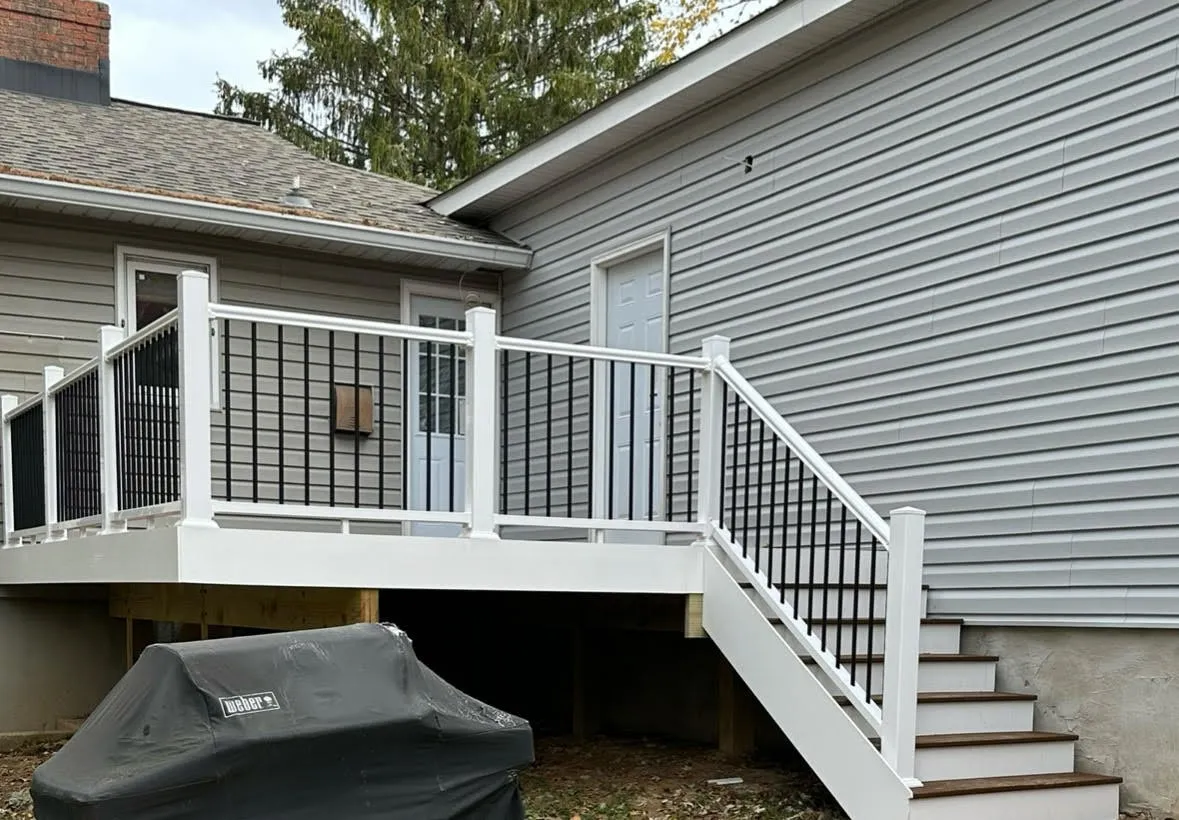
Finished deck with white rails and stairs
CIG project
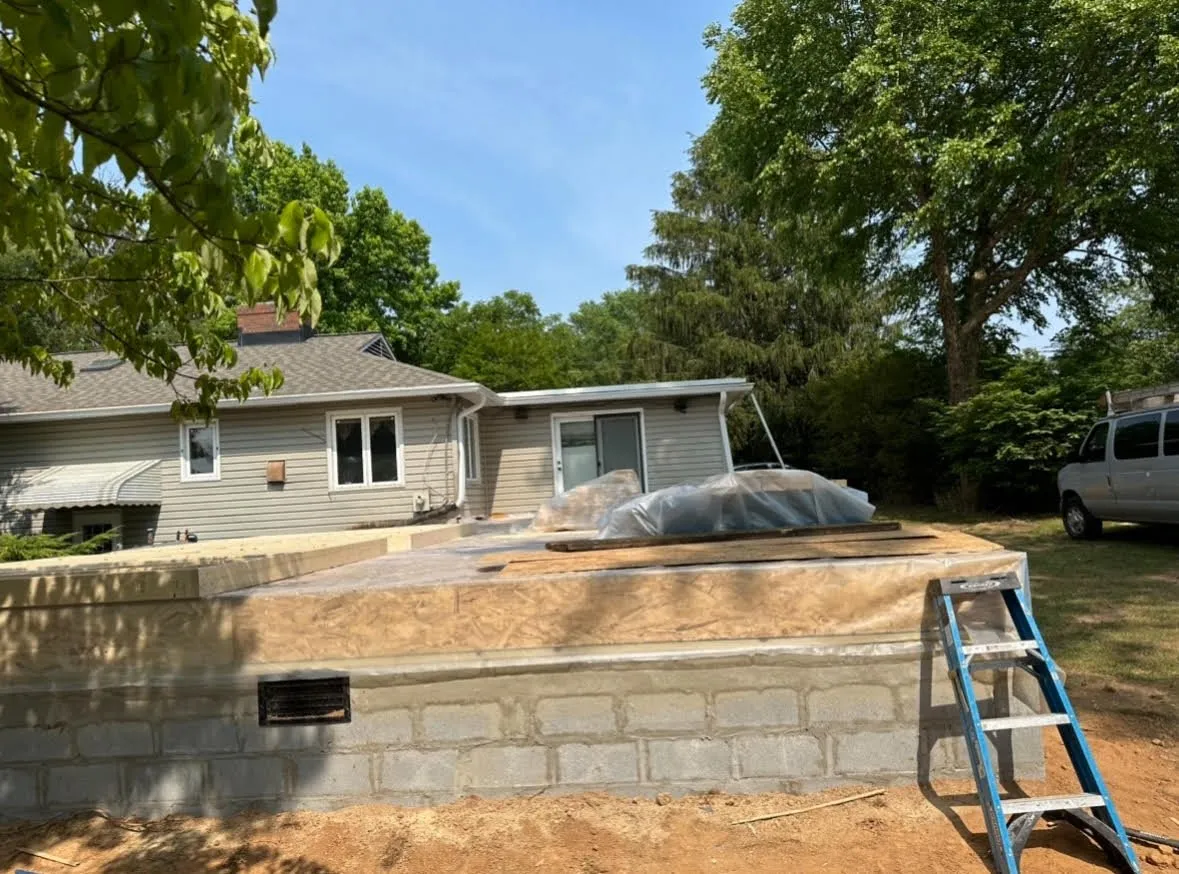
Block foundation for the addition
CIG project
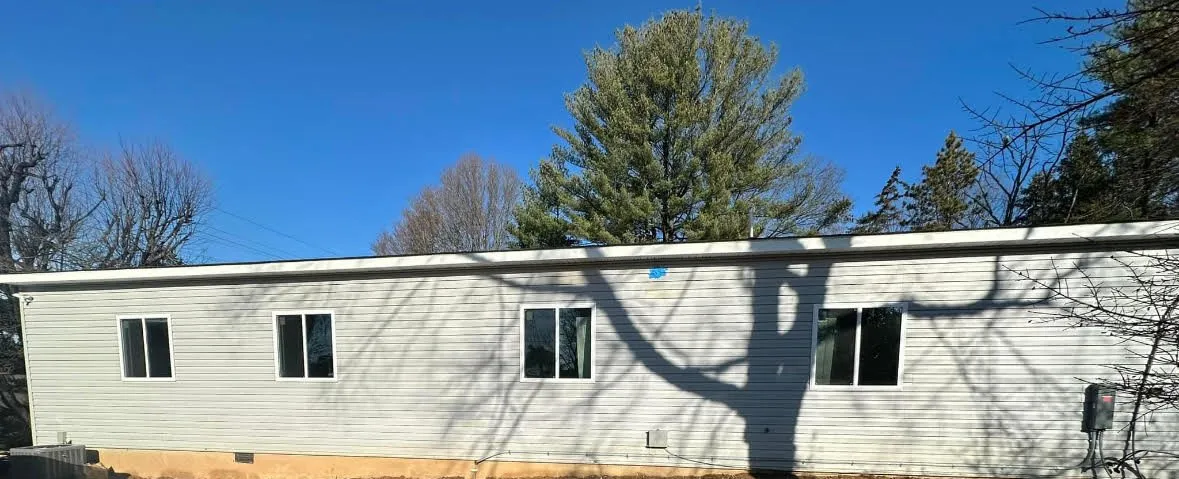
The finished addition from the side
CIG project

More additions from our jobs

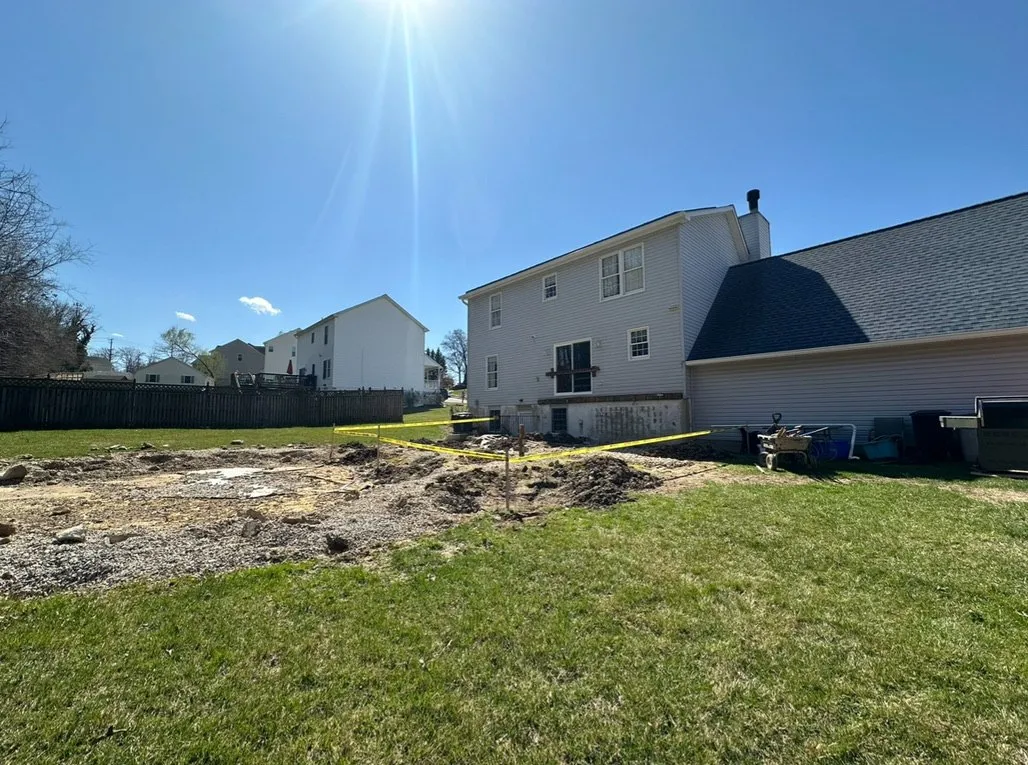
The back yard staked out and dug before the addition
Before
The finished addition with a deck and stairs down to the yard
After

More additions

The finished addition and its new deck

CIG project

Medium addition

An old deck and pool made way for an addition with a walkout to a new deck.

  • Old deck and pool removed
  • Addition at the rear of the house
  • Walkout to a new deck
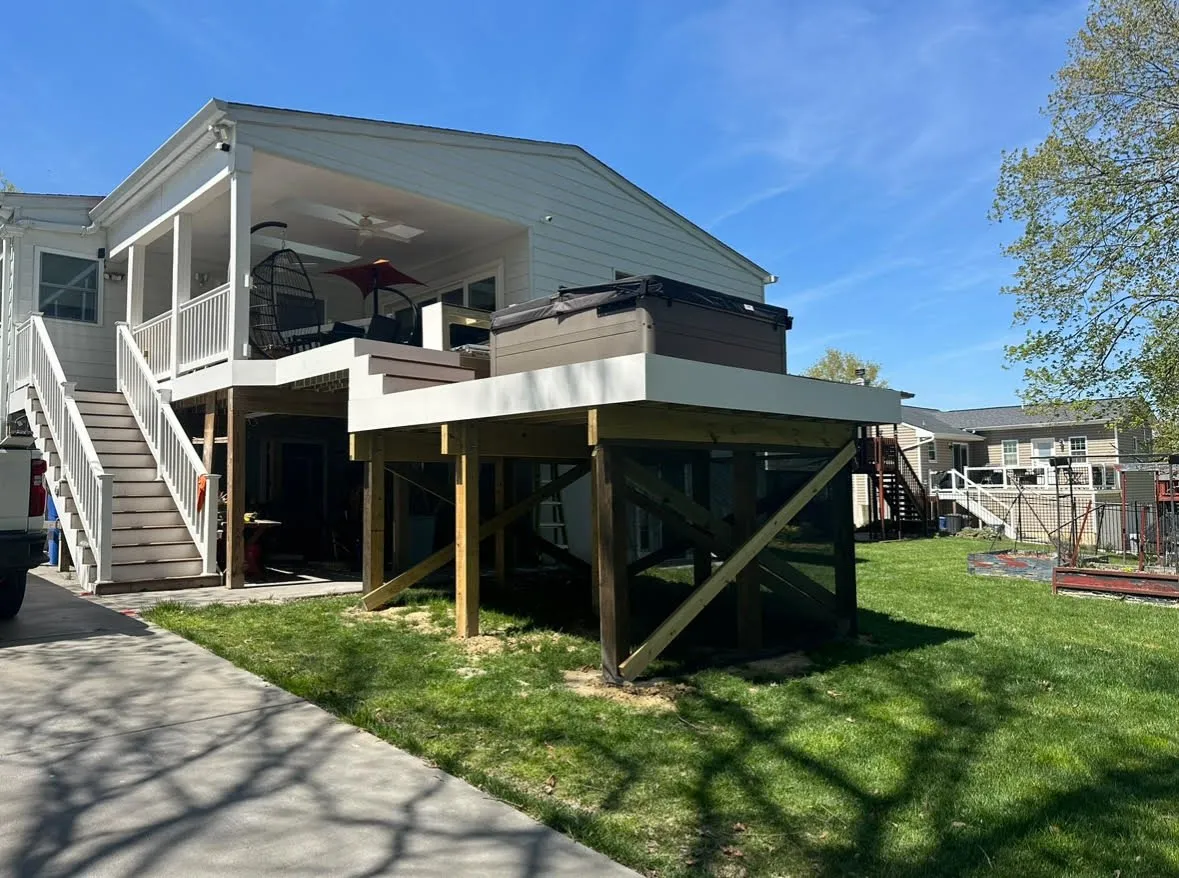
Deck extended into the yard for a spa

CIG project

Split-level addition

An addition and deck on a split-level, with the deck carried out into the yard for a spa.

  • Addition
  • New deck, extended into the yard for an outdoor spa
  • Concrete driveway

Free one-hour consultation

Have something like this in mind?

One hour, at your home, no charge. Send a few photos when you book and we will draw up a free mockup of your design.